Address
418 Cattle Trail Dr, Dripping Springs, TX
Price
$ 6,999,000
Property Attributes
- MLS#3354693
- TypeSingle Family
- Listing Status Active
- CountyHAYS
- CityDripping Springs
- AreaHD
- NeighborhoodDripping Springs Ranch
- Zip78620
- StyleSingle Family Residence
- Year Built2014
- Taxes$ 31191
- Price$ 6,999,000
- Bedrooms6
- Full Bathrooms6
- Half Bathrooms2
- Sqr Footage8480
- Lot Size21.3 Acres
Data Source:
Austin Board of REALTORS® (ABOR) as distributed by MLS GRID
Property Description
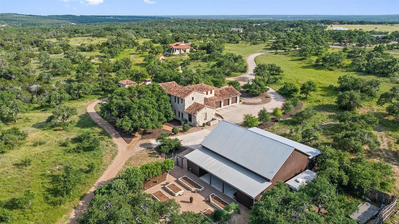
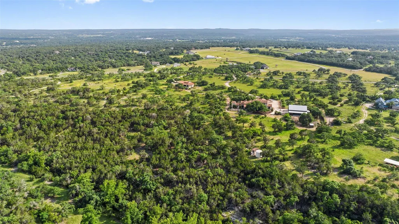
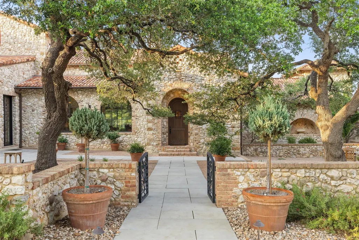
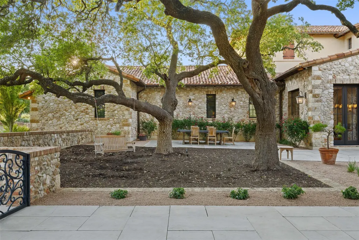
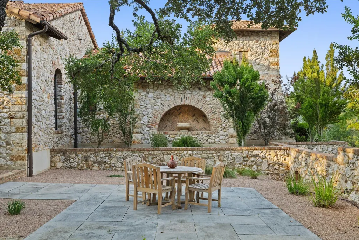
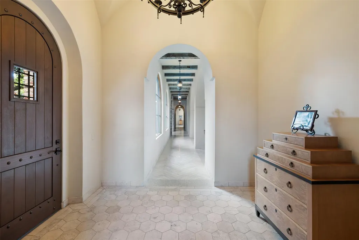
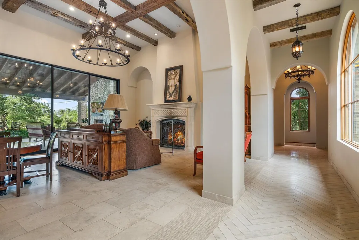
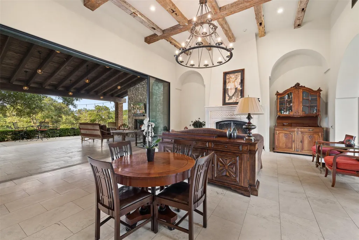
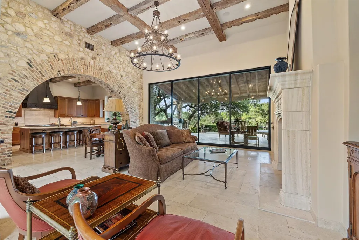
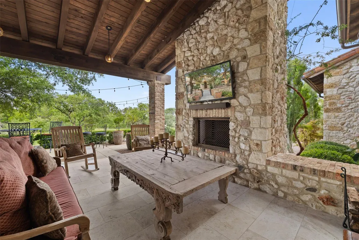
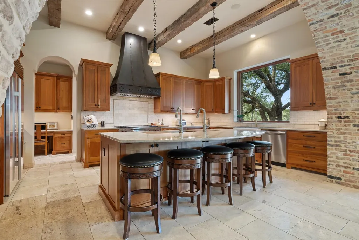
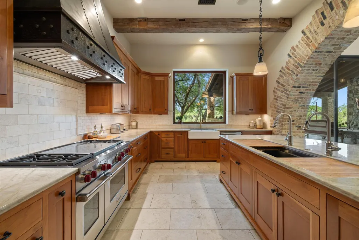
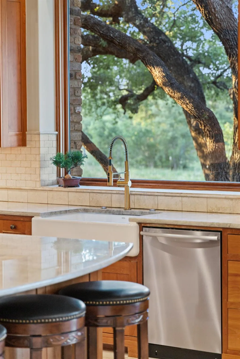
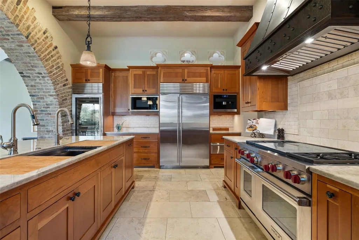
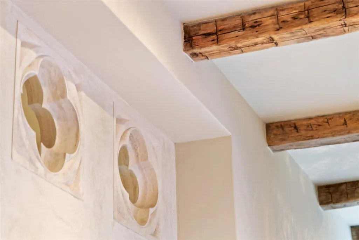
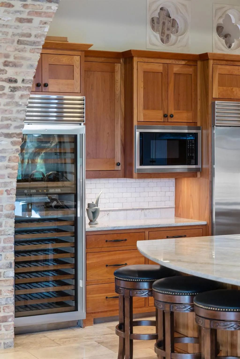
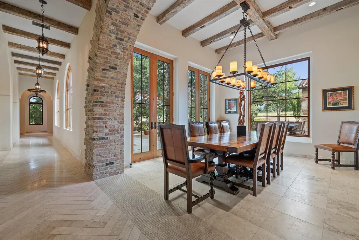
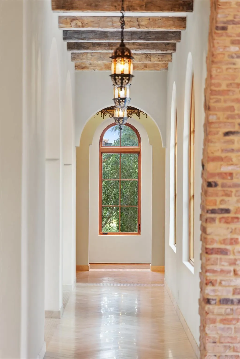
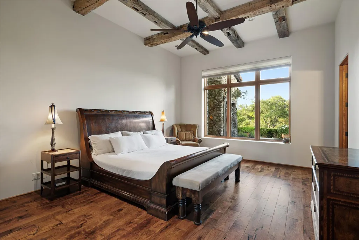
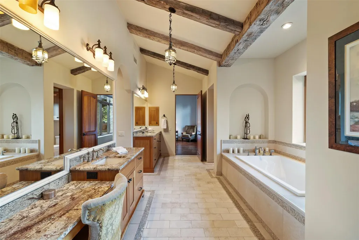
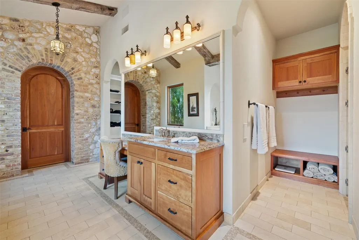
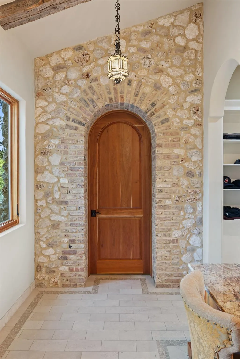
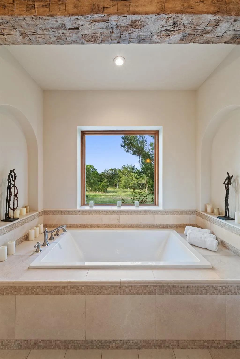
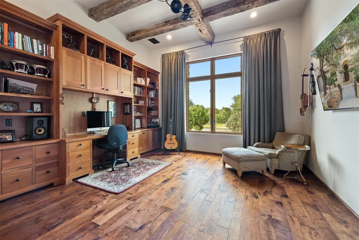
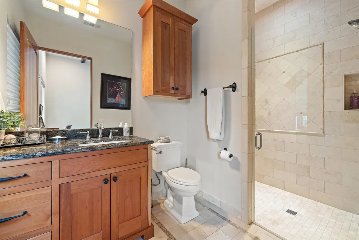
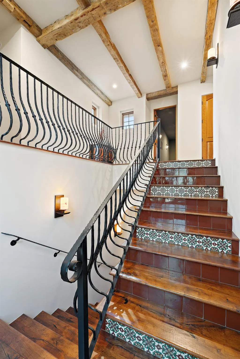
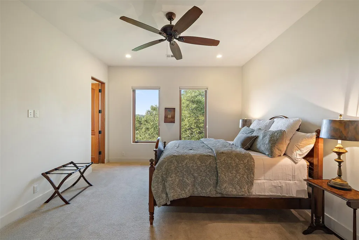
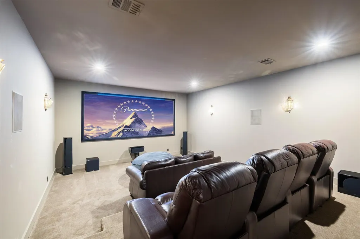
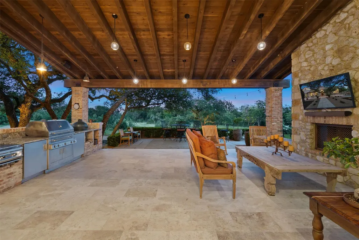
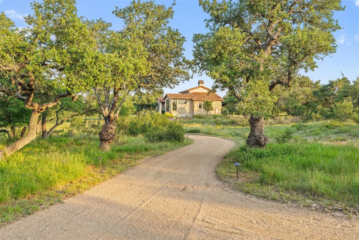
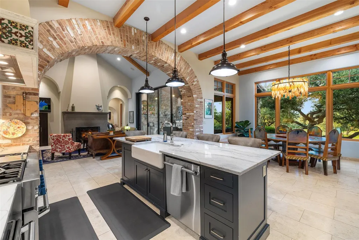
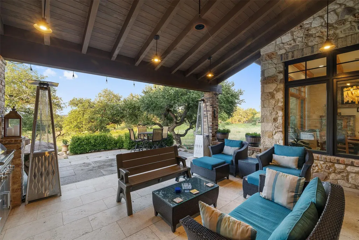
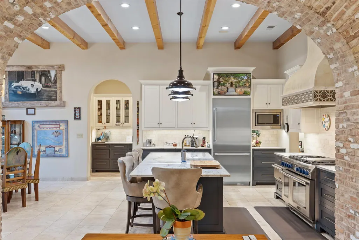
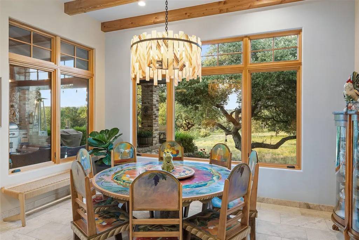
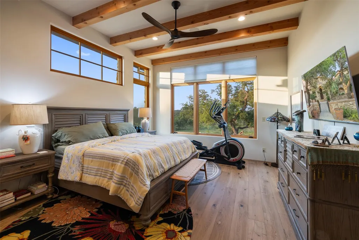
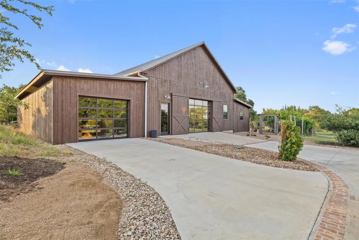
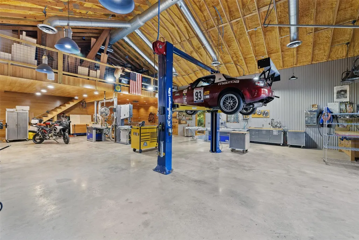
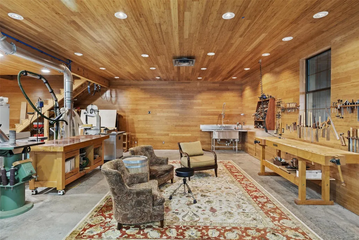
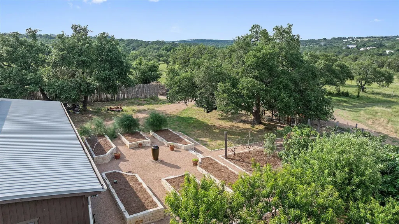
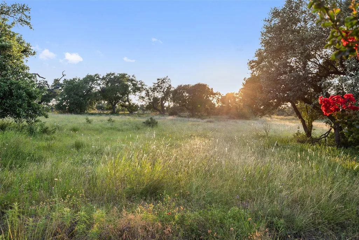
Exceptional 21-acre European-inspired estate in Dripping Springs, designed by Geschke Group Architects and built by Hagy Custom Homes. Three-structure compound with independently metered utilities: a 6,100+ sq ft main residence, a 2,300+ sq ft second residence, and a 3,000+ sq ft commercial-grade workshop. Over 1,600 ft of frontage along Cattle Trail Drive with a wet weather creek and active wildlife exemption. The main home features native limestone construction, hand-hewn reclaimed barn beams, 3/4" mesquite plank floors, solid cherry doors, and Level 5 drywall throughout. Chef's kitchen with Wolf range, 1,300 CFM ventilation, Sub-Zero refrigeration, Sub-Zero wine column, and Miele coffee center. NanaWall panels open the great room fully to the outdoors. Primary suite and office on the main level; two additional suites and an insulated media room with laser projector and Dolby surround upstairs. Custom Santangelo lighting, Italian-crafted fireplace screen, and Savant whole-home automation throughout. The second residence is a standalone ~2,300 sq ft home built to the same standard as the main - not a guest cottage. Two beds, 2.5 baths, soaring beamed ceilings, brick archways, a full kitchen and living area opening to a covered terrace, and independent utilities with its own private drive. Ideal for multi-generational living, an estate manager, or income potential. The 2016 workshop is spray-foam-insulated, fully conditioned, with 400-amp service, true 3-phase power, compressed air, a professional automotive lift, and a climate-controlled lounge. Water independence via 890-ft well producing approx. 200 GPM, 20,000-gallon dual-tank rainwater collection with auto-failover, and industrial-grade filtration. Outdoor amenities include a Kalamazoo outdoor kitchen, covered patios in heavy timber and stone, organic gardens, and two chicken coops. An active wildlife exemption provides meaningful annual tax savings. Dripping Springs ISD. Approx. 30 min to downtown Austin.
| Elementary School | Middle School | High School |
|---|---|---|
| Sycamore Springs Elementary School | Sycamore Springs Middle School | Dripping Springs High School |
| Price History | |
|---|---|
| 6/11/2026 | Listed $6,999,000 |
General Features
| Living Area | 8480 |
|---|---|
| Sewer | Septic Tank |
| Heating | Central,Fireplace(s),Zoned |
| Cooling | Ceiling Fan(s),Central Air,Zoned |
| Utilities | Electricity Connected,Other,Propane,Sewer Connected,Water Connected |
| Roof | Metal,Tile |
| Appliances | Bar Fridge,Built-In Gas Range,Built-In Refrigerator,Dishwasher,Disposal,Gas Range,Microwave,RNGHD,Stainless Steel Appliance(s),Tankless Water Heater,Water Purifier Owned,Wine Refrigerator |
| HOA Fee | 500 |
| Garage Spaces | 8 |
| Association Fee Includes | See Remarks |
| Patio/Porch Features | Covered,Front Porch,Patio |
| Pool Features | None |
| Security Features | Security System Owned |
| Construction Materials | Masonry – All Sides |
| Year Built | 2014 |
| View | Hill Country,Trees/Woods |
| Levels | Two |
| Property Subtype | Single Family Residence |
| Tax Year | 2025 |
| Waterfront Features | Dry/Seasonal |
| Community Features | See Remarks |
| Accessibility | None |
| Assoc Fee Paid Per | Annually |
| County | Hays |
| New Construction | No |
| Property Type | Residential |
| HOA | Yes |
| Energy Efficient | Sustainability,Thermostat,Water Conservation,Water Heater |
| Subdivision Name | Dripping Springs Ranch |
| Facing Direction | West |
| Green Sustainability | Salvaged Materials |
| Other Structures | Garage(s),Guest House,Outbuilding,Poultry Coop,Second Residence,Workshop |
| Full Baths | 6 |
| Status | Active |
| Directions | HWY 290W TOWARDS DRIPPING SPRINGS - TURN LEFT ON SUNSET CANYON DRIVE SOUTH - DRIVE THROUGH THE DRIPPING SPRINGS RANCH GATE - TURN RIGHT ON CATTLE TRAIL DRIVE - PROPERTY IS ON THE RIGHT |
| High School | Dripping Springs |
| City | Dripping Springs |
| Disclosures | Seller Disclosure,Seller Provided Survey Available |
| Association Name | DSRR RMA |
| MLS Area | HD |
| Lot Size Square Feet | 927828 |
| Elementary School | Sycamore Springs |
| Tax Annual Amount | 33121.52 |
| Middle/Junior High School | Sycamore Springs |
| Property Condition | Resale |
| Additional Parcels Y/N | No |
| Virtual Tour | https://www.418cattletrail.com/mls/144223521 |
| Builder Name | Hagy Custom Homes |
| Standard Status | Active |
| Year Built Source | Public Records |
| Tax Assessed Value | 2025360 |
| Virtual Tour | https://www.418cattletrail.com |
Interior Features
| Interior Amenities | Built-in Features,Breakfast Bar,Ceiling Fan(s),Chandelier,Ceiling-Vaulted,Dumbwaiter,Double Vanity,Entrance Foyer,Ceiling-High,Two Primary Closets,In-Law Floorplan,Kitchen Island,Recessed Lighting,Pr |
|---|---|
| Flooring | Stone,Tile,Wood |
| Total Fireplaces | 2 |
| Fireplace Features | Family Room,Wood Burning |
| Window Features | Double Pane Windows,Window Treatments,Wood Frames |
| Half Baths | 2 |
| Total Bedrooms | 6 |
| Main Level Bedrooms | 4 |
| LivingAreaSource | See Remarks |
| Total Baths | 8 |
Exterior Features
| Exterior Amenities | Barbecue,Uncovered Courtyard,Garden,Gas Grill,Gutters Full,Lighting,No Exterior Steps,Outdoor Grill,Private Entrance |
|---|---|
| Fencing | Partial |
| Parking Features | Attached,Circular Driveway,Door-Multi,Driveway,Garage,Garage Faces Side,Inside Entrance,Oversized |
| Lot Features | Open Lot,Private,Private Maintained Road,Road Maintenance Agreement,Split Possible,Sprinkler - Automatic,Trees-Large (Over 40 Ft),Trees-Medium (20 Ft - 40 Ft),Views |
| Water Source | See Remarks,Cistern,Well |
| Total Parking | 20 |
| Foundation Details | Slab |
| Lot Size Acres | 21.3 |
| Waterfront Y/N | No |
| Covered Spaces | 8 |
| Horse Y/N | No |
| Horse Amenities | None |
Amenities
- Foreclosure
- Views
- Short Sale
- New Construction
- Adult 55+
- Lease To Own
- No HOA Fees
- Furnished
- Primary On Main
- Air Conditioning
- Seller Finance
- Green
- Fixer Upper
- Horse
- Golf
- Fireplace
- Deck
- Garage
- Basement
- Pool
Property vs Single Family Average in 78620
Price
Taxes
Year Built
Visits
 Austin Board of REALTORS® Copyright ©2026 All rights reserved.
 Central Texas MLS | Four Rivers Association of REALTORS® All information deemed reliable but not guaranteed. All properties are subject to prior sale, change or withdrawal. Neither listing broker(s) or information provider(s) shall be responsible for any typographical errors, misinformation, misprints and shall be held totally harmless. Listing(s) information is provided for consumer's personal, non-commercial use and may not be used for any purpose other than to identify prospective properties
