Just Listed
Address
555 Bishop Wood Rd, Dripping Springs, TX
Price
$ 411,990
Property Attributes
- MLS#4512552
- TypeSingle Family
- Listing Status Active
- CountyHAYS
- CityDripping Springs
- AreaHD
- NeighborhoodHeritage
- Zip78620
- StyleSingle Family Residence
- Year Built2026
- Taxes$ 10318
- Price$ 411,990
- Bedrooms4
- Full Bathrooms2
- Half Bathrooms1
- Sqr Footage2289
- Lot Size0.106 Acres
Data Source:
Austin Board of REALTORS® (ABOR) as distributed by MLS GRID
Property Description
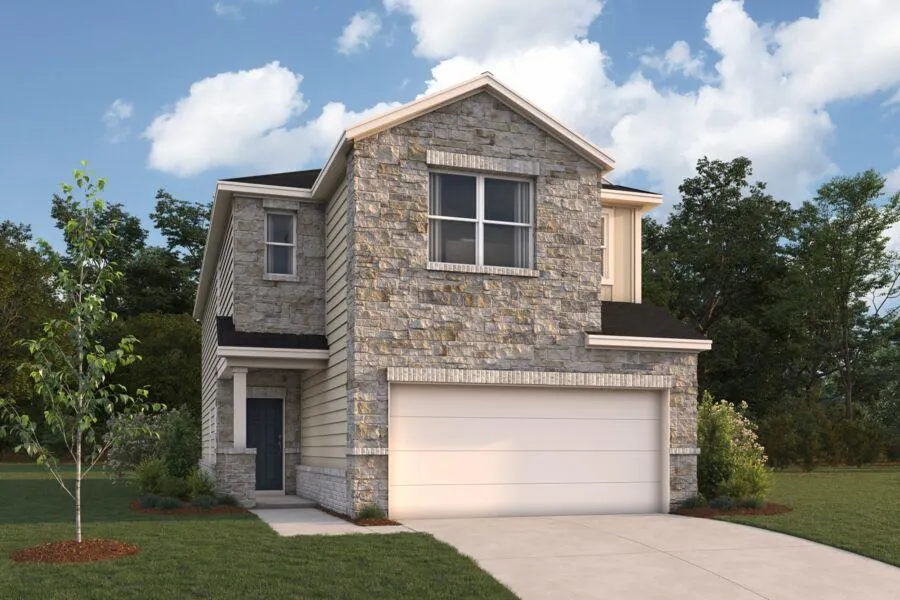
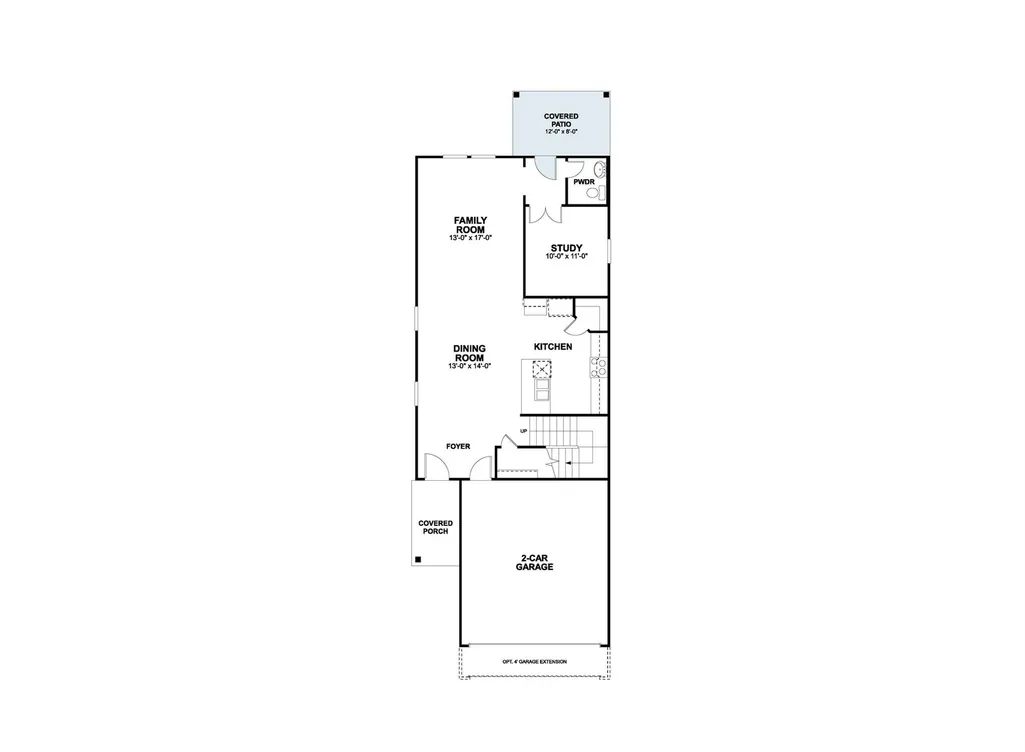
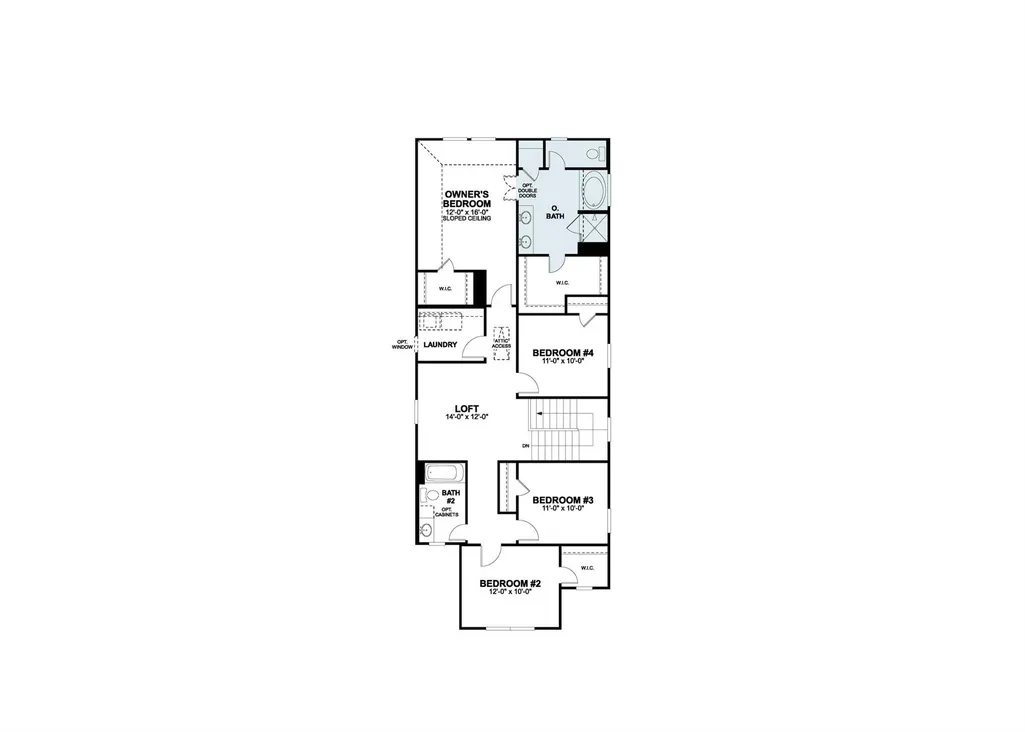
The Abernathy is a well-balanced two-story home designed for modern living, offering open gathering spaces, private retreats, and thoughtful flexibility throughout. A welcoming foyer leads into an open-concept layout where the family room, dining area, and kitchen flow together effortlessly—ideal for everyday living and entertaining. The kitchen features a spacious island and ample counter space, while a private study offers a quiet place to work or unwind. A conveniently located powder room and an attached 2-car garage complete the main level. Enjoy outdoor living with a covered patio, with the option to upgrade to an extended covered patio for even more space to relax or host guests. Upstairs, the owner’s suite provides a comfortable retreat with a walk-in closet and private bath. Enhance the space with a Deluxe Owners Bath with an awesome stand up shower and a separate garden tub. Three additional bedrooms, a shared full bath, and a centrally located laundry room offer everyday functionality, while a versatile loft creates space for a second living area, media room, or play space. The Abernathy combines smart design and flexible spaces to create a home that adapts easily to your lifestyle.
| Elementary School | Middle School | High School |
|---|---|---|
| Dripping Springs Elementary School | Dripping Springs Middle | Dripping Springs High School |
| Price History | |
|---|---|
| 9/17/2026 | Listed $411,990 |
General Features
| Living Area | 2289 |
|---|---|
| Sewer | Public Sewer |
| Heating | Central,ENERGY STAR Qualified Equipment,Natural Gas,Zoned |
| Cooling | Central Air,Dual,Electric,ENERGY STAR Qualified Equipment,Zoned |
| Utilities | Cable Available,Electricity Available,High Speed Internet,Natural Gas Available,Sewer Available,Underground Utilities,Water Available |
| Roof | Composition,Shingle |
| Appliances | Built-In Oven(s),Dishwasher,Disposal,ENERGY STAR Qualified Appliances,Exhaust Fan,Gas Range,Microwave,Gas Oven,Self Cleaning Oven,Stainless Steel Appliance(s),Vented Exhaust Fan,Water Heater,Tankless |
| HOA Fee | 600 |
| Garage Spaces | 2 |
| Association Fee Includes | Maintenance Grounds |
| Patio/Porch Features | Covered,Front Porch,Rear Porch |
| Pool Features | None |
| Security Features | Carbon Monoxide Detector(s),Prewired,Security System,Smoke Detector(s) |
| Construction Materials | Brick,Blown-In Insulation,Cement Siding,Stone |
| Year Built | 2026 |
| View | Hill Country,Park/Greenbelt |
| Levels | Two |
| Property Subtype | Single Family Residence |
| Tax Year | 2026 |
| Waterfront Features | None |
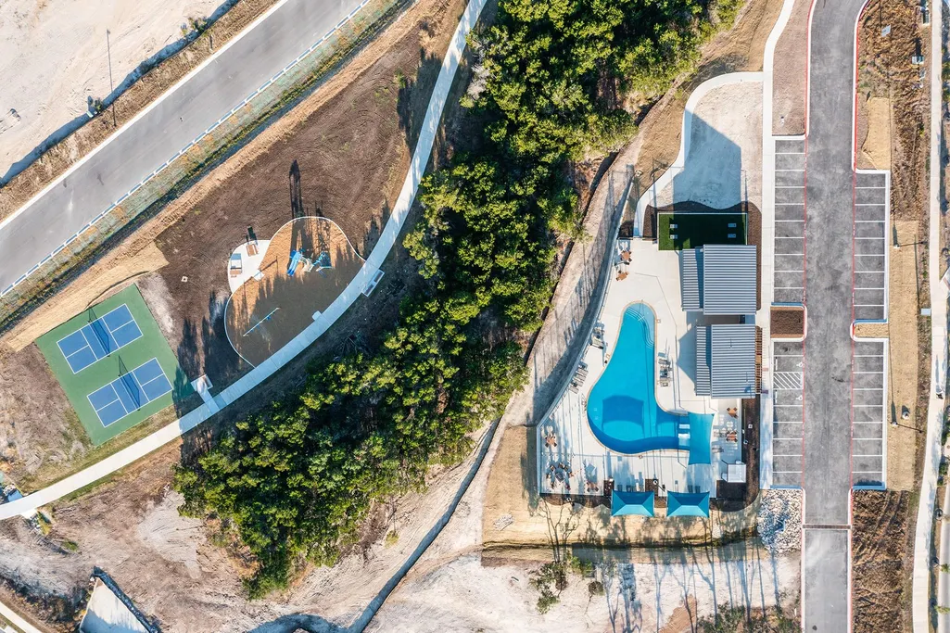
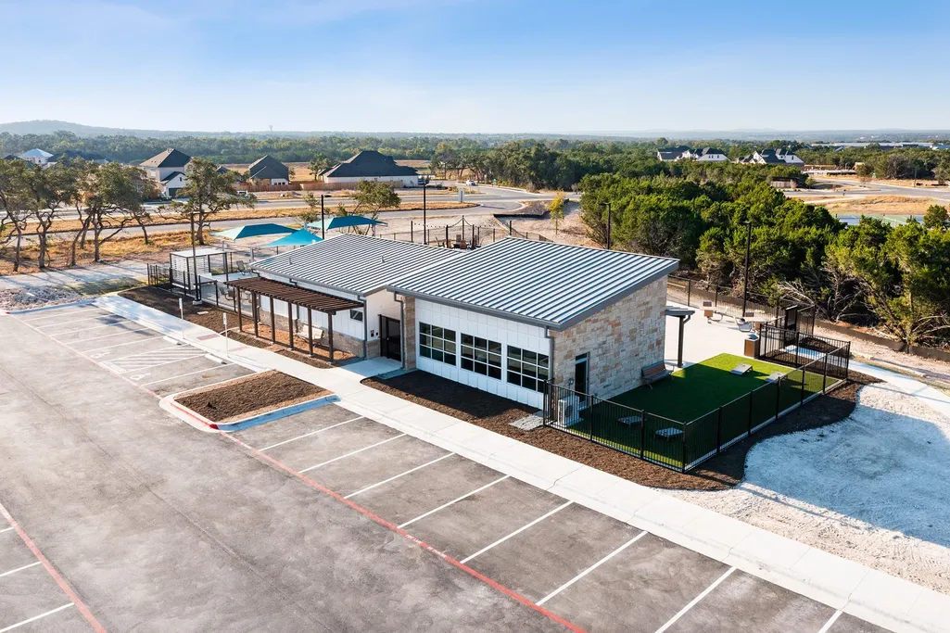
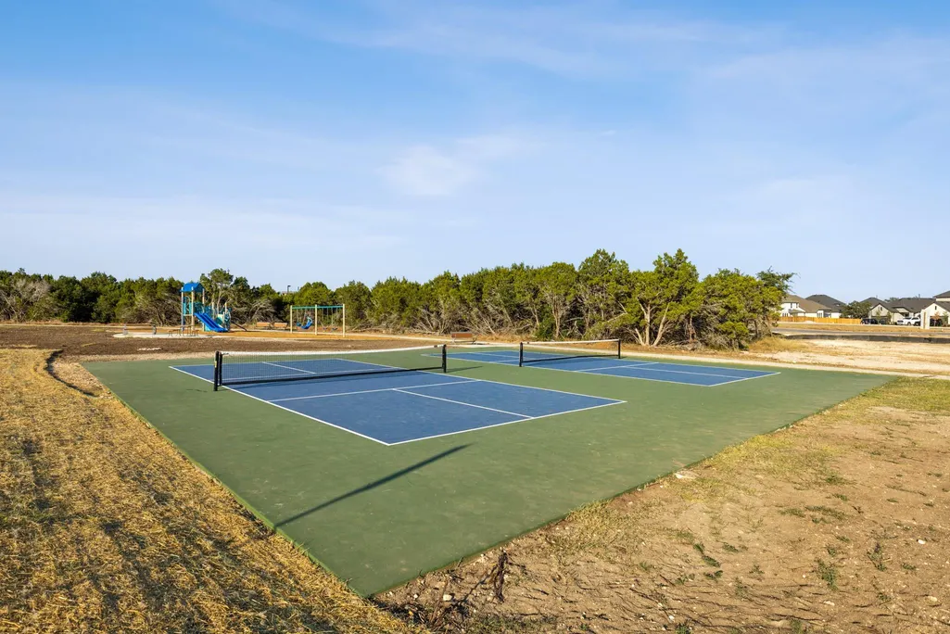
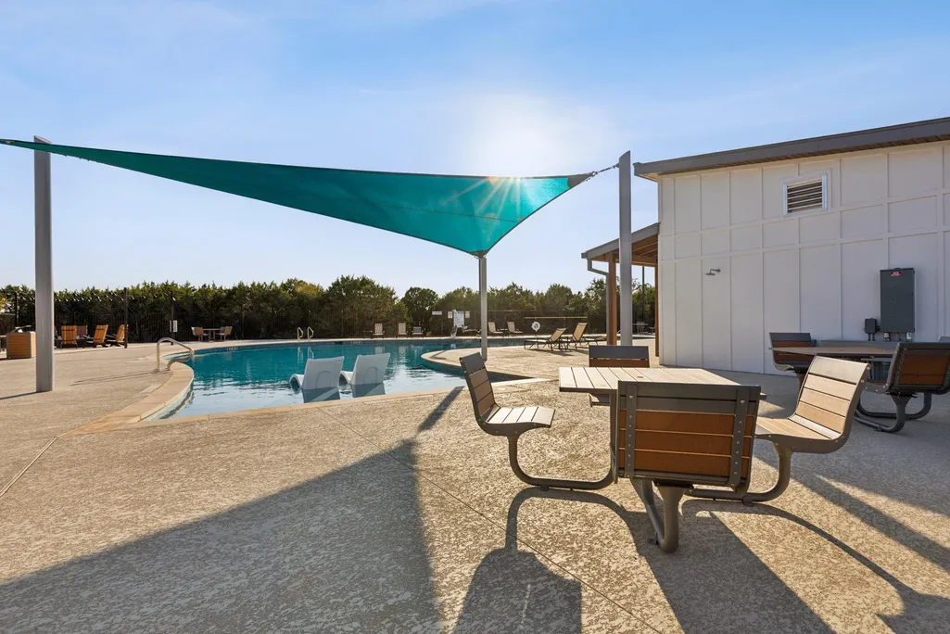
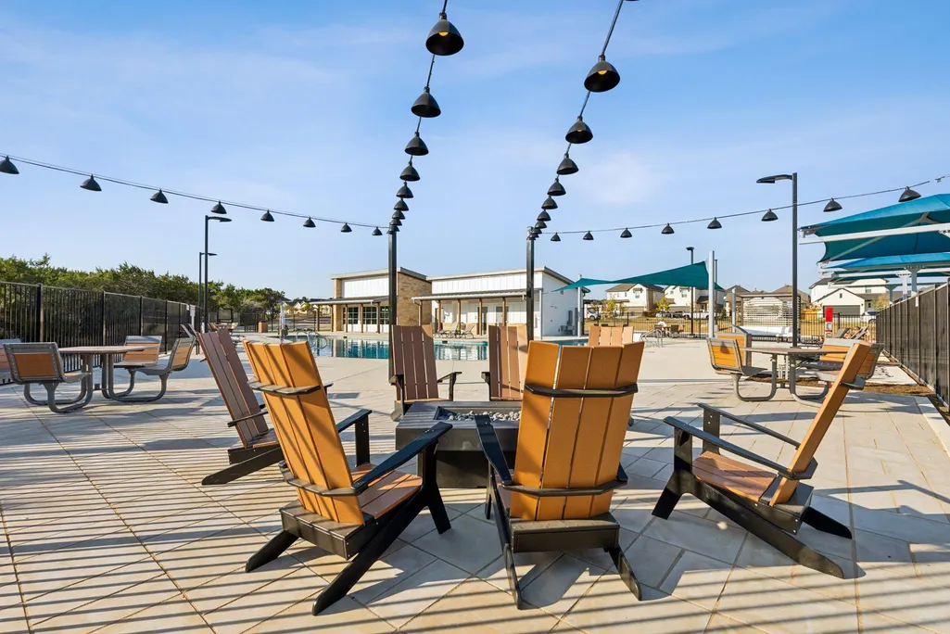
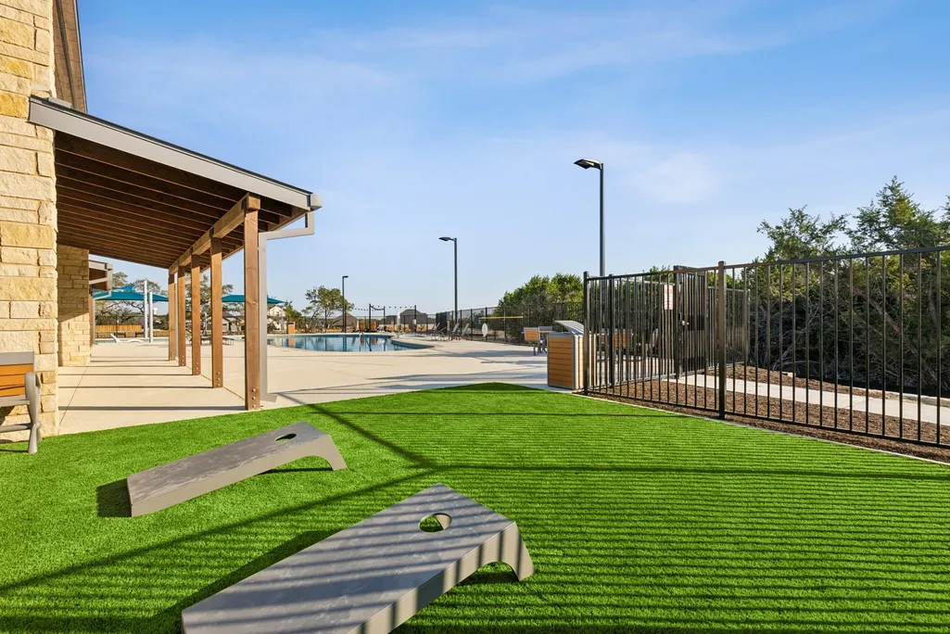
| Community Features | Cluster Mailbox,Common Grounds,Dog Park,High Speed Internet,Park,Picnic Area,Playground,Pool,Sidewalks,Street Lights,Suburban,Underground Utilities,Trail(s) |
| Accessibility | None |
| Assoc Fee Paid Per | Annually |
| County | Hays |
| New Construction | Yes |
| Property Type | Residential |
| HOA | Yes |
| Energy Efficient | Appliances,Construction,HVAC,Insulation,Lighting,Materials,Roof,Thermostat,Water Heater,Windows |
| Subdivision Name | Heritage |
| Facing Direction | Southwest |
| Green Sustainability | See Remarks |
| Other Structures | Residence |
| Full Baths | 2 |
| Status | Active |
| Directions | North on RR12 from 290 in Dripping Springs. Community will be on the left. Stop at model home. |
| High School | Dripping Springs |
| City | Dripping Springs |
| Disclosures | Other Disclosures |
| Association Name | Heritage |
| MLS Area | HD |
| Lot Size Square Feet | 4617.36 |
| Elementary School | Dripping Springs |
| Middle/Junior High School | Dripping Springs Middle |
| Property Condition | New Construction |
| Additional Parcels Y/N | No |
| Builder Name | M/I Homes |
| Standard Status | Active |
| Year Built Source | Builder |
| Tax Assessed Value | 411990 |
Interior Features
| Interior Amenities | Breakfast Bar,Ceiling-High,Double Vanity,High Speed Internet,Interior Steps,Kitchen Island,Open Floorplan,Pantry,Recessed Lighting,Smart Home,Smart Thermostat,Walk-In Closet(s),Wired for Data,Wired f |
|---|---|
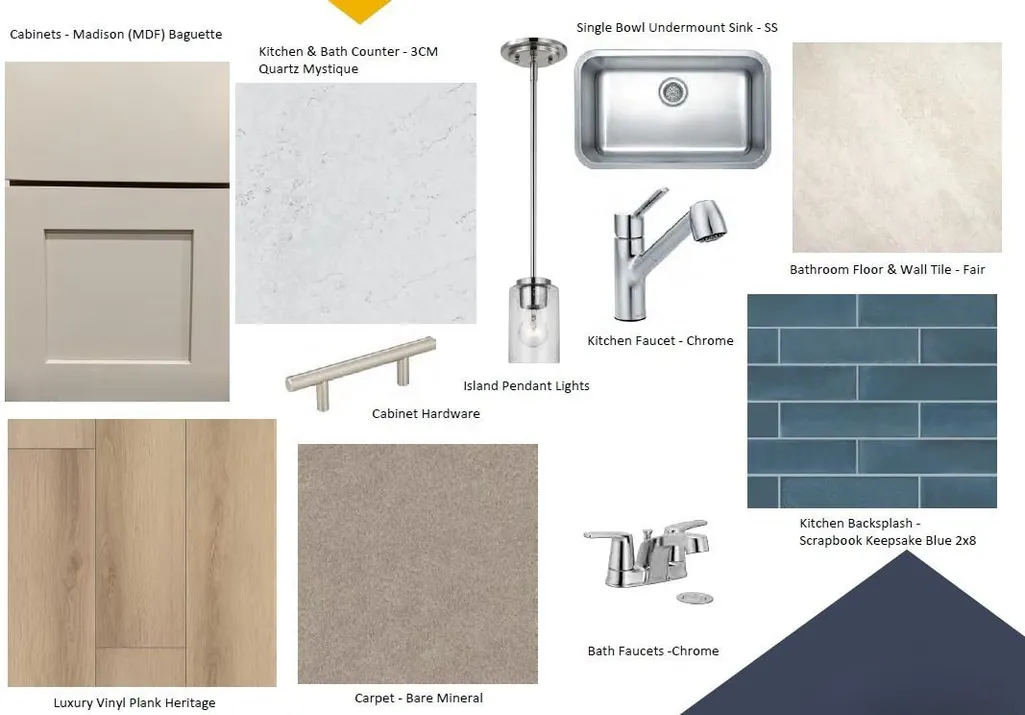
| Flooring | Carpet,Tile,Vinyl |
| Window Features | Blinds,Double Pane Windows,ENERGY STAR Qualified Windows,Insulated Windows,Low-Emissivity Windows,Screens,Vinyl Windows |
| Half Baths | 1 |
| Total Bedrooms | 4 |
| LivingAreaSource | Builder |
| Total Baths | 3 |
Exterior Features
| Exterior Amenities | Lighting,No Exterior Steps,Pest Tubes in Walls,Private Yard |
|---|---|
| Fencing | Back Yard,Fenced,Full,Gate,Privacy,Wood |
| Parking Features | Concrete,Driveway,Garage,Garage Door Opener,Garage Faces Front |
| Lot Features | Back Yard,Close to Clubhouse,Front Yard,Landscaped,Sprinkler - Automatic,Sprinklers In Rear,Sprinklers In Front,Sprinkler - Rain Sensor,Sprinklers On Side,Trees-Small (Under 20 Ft),Views |
| Water Source | Public |
| Total Parking | 4 |
| Foundation Details | Slab |
| Lot Dimensions | 33x123 |
| Lot Size Acres | 0.106 |
| Waterfront Y/N | No |
| Covered Spaces | 2 |
| Horse Y/N | No |
| Horse Amenities | None |
Amenities
- Foreclosure
- Views
- Short Sale
- New Construction
- Adult 55+
- Lease To Own
- No HOA Fees
- Furnished
- Primary On Main
- Air Conditioning
- Seller Finance
- Green
- Fixer Upper
- Horse
- Golf
- Fireplace
- Deck
- Garage
- Basement
- Pool
Property vs Single Family Average in 78620
Price
Taxes
Year Built
In The Neighborhood
Just Listed
Dripping Springs
$ 474,990
240 Bishop Wood Rd
Dripping Springs, TX 78620
- Type
- Single Family
- Size
- 1,868 SqFt
- Rooms
- 3 Beds + 2.5 Baths
Just Listed
Dripping Springs
$ 414,990
459 Bishop Wood Rd
Dripping Springs, TX 78620
- Type
- Single Family
- Size
- 2,289 SqFt
- Rooms
- 4 Beds + 2.5 Baths
Just Listed
Dripping Springs
$ 404,990
523 Bishop Wood Rd
Dripping Springs, TX 78620
- Type
- Single Family
- Size
- 2,195 SqFt
- Rooms
- 4 Beds + 3 Baths
Just Listed
Dripping Springs
$ 366,990
507 Bishop Wood Rd
Dripping Springs, TX 78620
- Type
- Single Family
- Size
- 1,403 SqFt
- Rooms
- 3 Beds + 0 Baths
Just Listed
Dripping Springs
$ 634,990
389 Kings Pine Dr
Dripping Springs, TX 78620
- Type
- Single Family
- Size
- 3,365 SqFt
- Rooms
- 6 Beds + 4 Baths
Dripping Springs
$ 494,990
184 Bishop Wood Rd
Dripping Springs, TX 78620
- Type
- Single Family
- Size
- 2,434 SqFt
- Rooms
- 4 Beds + 3 Baths
Dripping Springs
$ 509,990
280 Bishop Wood Rd
Dripping Springs, TX 78620
- Type
- Single Family
- Size
- 2,441 SqFt
- Rooms
- 4 Beds + 2.5 Baths
Dripping Springs
$ 564,455
211 Craigends Yew Lane
Dripping Springs, TX 78620
- Type
- Single Family
- Size
- 2,706 SqFt
- Rooms
- 4 Beds + 3 Baths
Dripping Springs
$ 492,671
210 Grayson Elm Pass
Dripping Springs, TX 78620
- Type
- Single Family
- Size
- 2,598 SqFt
- Rooms
- 4 Beds + 3 Baths
Dripping Springs
$ 449,990
466 Bishop Wood Rd
Dripping Springs, TX 78620
- Type
- Single Family
- Size
- 1,903 SqFt
- Rooms
- 4 Beds + 2 Baths
Dripping Springs
$ 419,990
192 Bishop Wood Rd
Dripping Springs, TX 78620
- Type
- Single Family
- Size
- 1,739 SqFt
- Rooms
- 3 Beds + 2 Baths
Dripping Springs
$ 499,990
232 Bishop Wood Rd
Dripping Springs, TX 78620
- Type
- Single Family
- Size
- 2,251 SqFt
- Rooms
- 4 Beds + 3 Baths
 Austin Board of REALTORS® Copyright ©2026 All rights reserved.
 Central Texas MLS | Four Rivers Association of REALTORS® All information deemed reliable but not guaranteed. All properties are subject to prior sale, change or withdrawal. Neither listing broker(s) or information provider(s) shall be responsible for any typographical errors, misinformation, misprints and shall be held totally harmless. Listing(s) information is provided for consumer's personal, non-commercial use and may not be used for any purpose other than to identify prospective properties
