Address
6308 Wavell Pl, Austin, TX
Price
$ 899,000
Property Attributes
- MLS#6122804
- TypeSingle Family
- Listing Status Active
- CountyTRAVIS
- CityAustin
- AreaLS
- NeighborhoodSweetwater Ranch Sec 2 Vlgs C
- Zip78738
- StyleSingle Family Residence
- Year Built2024
- Taxes$ 13132
- Price$ 899,000
- Bedrooms4
- Full Bathrooms3
- Half Bathrooms1
- Sqr Footage3121
- Lot Size0.1378 Acres
Data Source:
Austin Board of REALTORS® (ABOR) as distributed by MLS GRID
Property Description
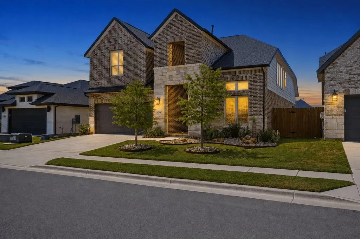
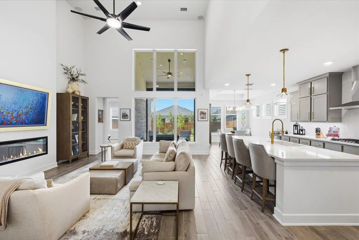
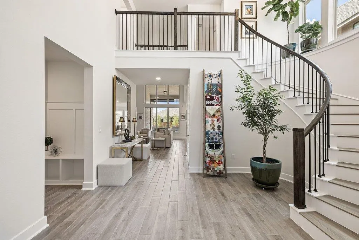
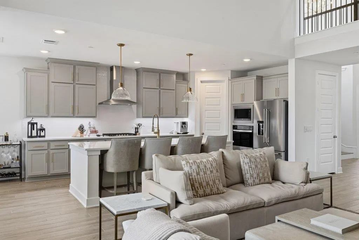
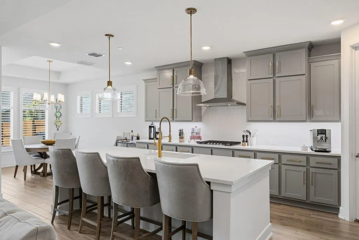
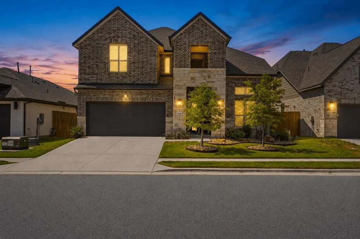
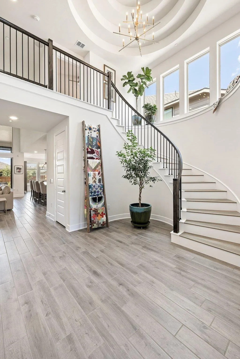
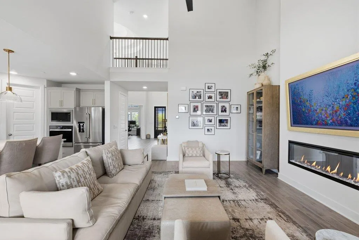
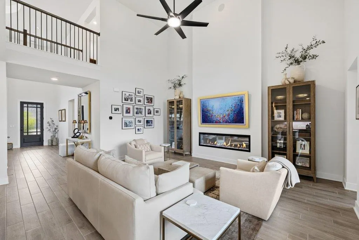
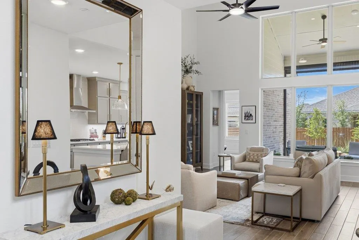
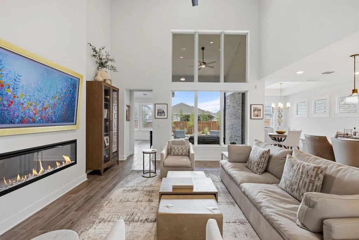
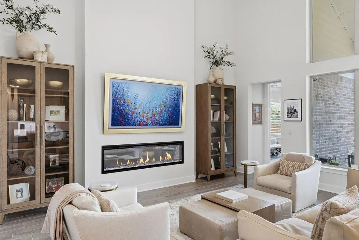
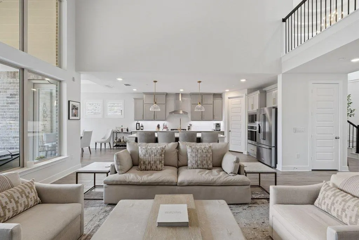
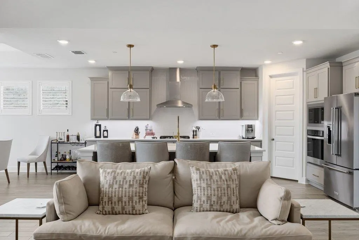
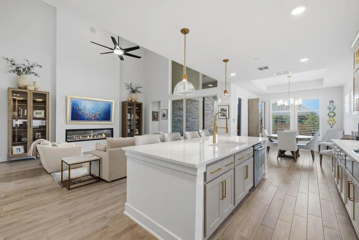
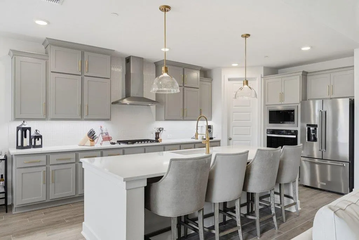
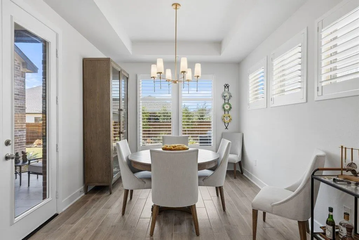
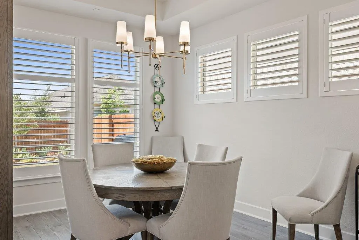
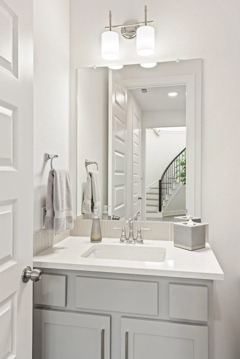
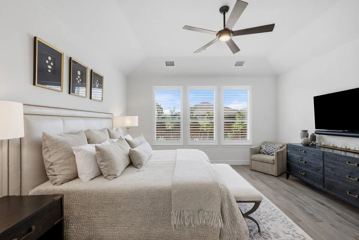
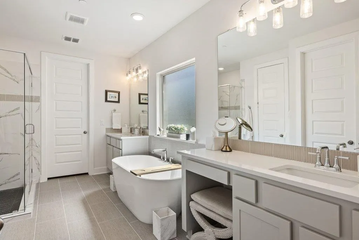
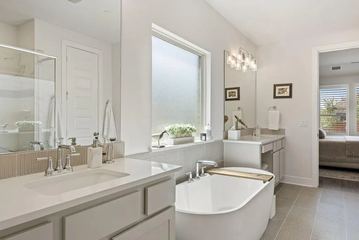
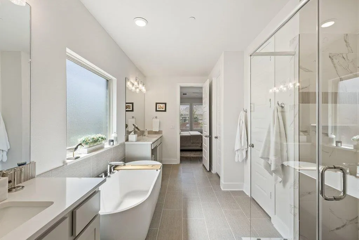
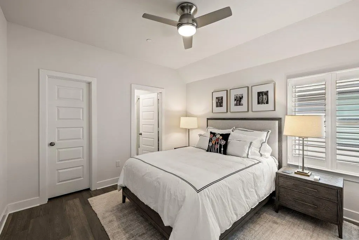
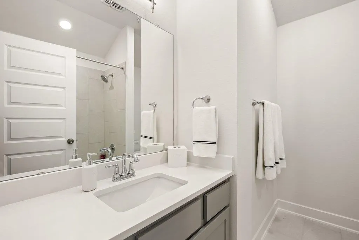
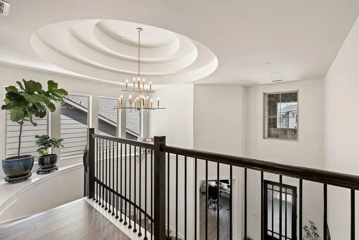
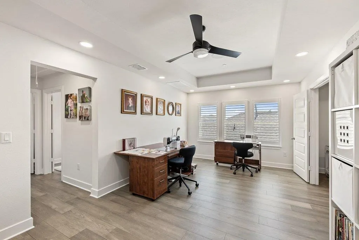
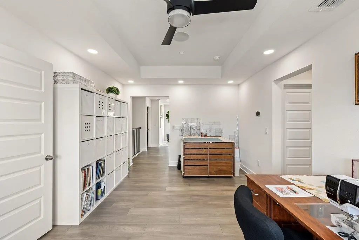
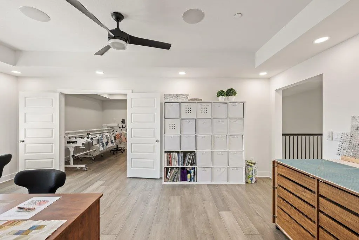
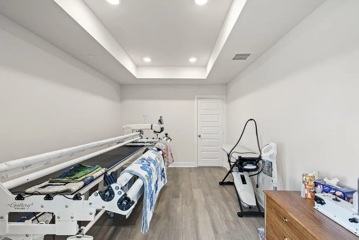
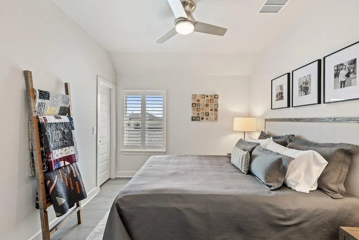
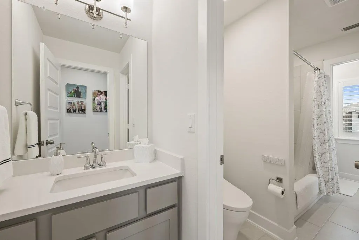
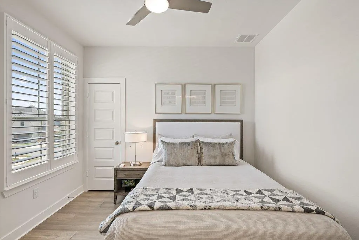
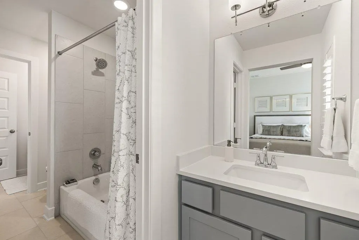
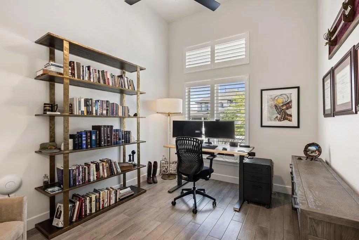
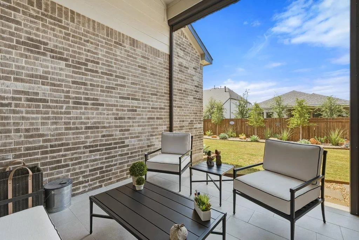
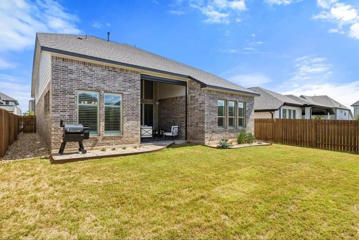
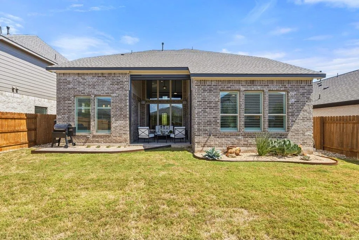
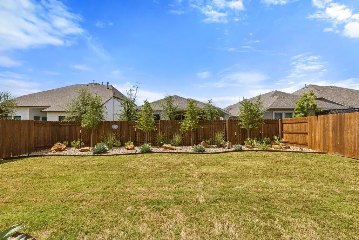
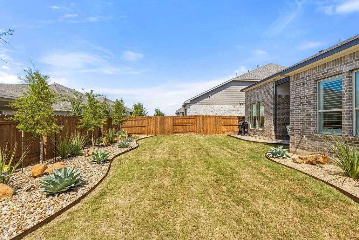
Welcome to 6308 Wavell Place, an elegant two-story residence in Austin’s sought-after Sweetwater community. Spanning approximately 3,121 square feet per attached floor plan, the home offers four bedrooms, three full and one half bathrooms, a dedicated office, separate game and media rooms, and an attached two-car garage. An inviting porch opens to a dramatic two-story rotunda with a sweeping wrought-iron staircase, tiered circular ceiling, contemporary chandelier, and soaring windows. Beyond the foyer, abundant natural light fills the open-concept kitchen and family room. The kitchen features an oversized island with seating, quartz countertops, 42-inch upper cabinetry, and built-in stainless steel appliances, while the adjoining family room is anchored by a sleek linear gas fireplace and wall of windows. The main-level primary suite includes a luxurious ensuite with dual vanities, a freestanding soaking tub, oversized walk-in shower, and spacious walk-in closet. An office, half bathroom, laundry room, and mudroom complete the main level. Upstairs are three secondary bedrooms, two full bathrooms, and separate game and media rooms. Outside, the fully fenced and landscaped backyard features a generous covered patio. Residents enjoy Sweetwater’s extensive amenities, including multiple pools, a fitness center, sports field and sport court, playscapes, pavilions, Hilltop Park, putting green, and miles of trails and natural open space. Currently zoned to Rough Hollow Elementary, Lake Travis Middle School, and Lake Travis High School, this refined home combines distinctive architecture, light-filled interiors, and an exceptional Hill Country lifestyle.
| Elementary School | Middle School | High School |
|---|---|---|
| Rough Hollow Elementary School | Lake Travis Middle School | Lake Travis High School |
| Price History | |
|---|---|
| 9/15/2026 | Listed $899,000 |
General Features
| Living Area | 3121 |
|---|---|
| Sewer | MUD |
| Heating | Central |
| Cooling | Central Air |
| Utilities | Electricity Connected,Water Connected |
| Roof | Composition |
| Appliances | See Remarks,Built-In Oven(s),Built-In Range,Dishwasher,Disposal,Gas Cooktop,Microwave,RNGHD,Refrigerator,Stainless Steel Appliance(s),Washer/Dryer |
| HOA Fee | 260 |
| Garage Spaces | 2 |
| Association Fee Includes | Common Area Maintenance |
| Patio/Porch Features | Covered,Front Porch,Patio |
| Pool Features | None |
| Construction Materials | Brick,Stone |
| Year Built | 2024 |
| View | Neighborhood |
| Levels | Two |
| Property Subtype | Single Family Residence |
| Tax Year | 2025 |
| Waterfront Features | None |
| Community Features | See Remarks,Clubhouse,Common Grounds,Fitness Center,Kitchen Facilities,Park,Picnic Area,Playground,Pool,Putting Green,Sport Court(s)/Facility,Trail(s) |
| Accessibility | None |
| Assoc Fee Paid Per | Quarterly |
| County | Travis |
| New Construction | No |
| Property Type | Residential |
| HOA | Yes |
| Energy Efficient | None |
| Subdivision Name | Sweetwater Ranch Sec 2 Vlgs C |
| Facing Direction | Southeast |
| Green Sustainability | None |
| Other Structures | None |
| Full Baths | 3 |
| Status | Active |
| Directions | From TX-71 W,turn left onto Pedernales Summit Pkwy at the main Sweetwater entrance. Turn left onto Antelope Well Ln,left onto Cain Clearing Pass,then left onto Wavell Pl. Continue to 6308 Wavell Pl. |
| High School | Lake Travis |
| City | Austin |
| Disclosures | None |
| Association Name | Sweetwater |
| MLS Area | LS |
| Lot Size Square Feet | 6002.57 |
| Elementary School | Rough Hollow |
| Tax Annual Amount | 13132.52 |
| Middle/Junior High School | Lake Travis |
| Property Condition | Resale |
| Additional Parcels Y/N | No |
| Virtual Tour | https://sites.frankgarnica.com/mls/263284936 |
| Builder Name | Westin Homes |
| Standard Status | Active |
| Year Built Source | See Remarks |
| Tax Assessed Value | 713946 |
| Virtual Tour | https://sites.frankgarnica.com/6308wavellplace |
Interior Features
| Interior Amenities | See Remarks,Breakfast Bar,Ceiling Fan(s),Ceiling-High,Quartz Counters,Double Vanity,Eat-in Kitchen,Entrance Foyer,Interior Steps,Kitchen Island,Open Floorplan,Pantry,Primary Bedroom on Main,Recessed |
|---|---|
| Flooring | Tile,Wood |
| Total Fireplaces | 1 |
| Fireplace Features | Family Room |
| Window Features | See Remarks,Window Treatments |
| Half Baths | 1 |
| Total Bedrooms | 4 |
| Main Level Bedrooms | 1 |
| LivingAreaSource | Builder |
| Total Baths | 4 |
Exterior Features
| Exterior Amenities | Private Yard |
|---|---|
| Fencing | Back Yard,Fenced,Wood |
| Parking Features | Attached,Garage |
| Lot Features | Back Yard |
| Water Source | MUD |
| Total Parking | 4 |
| Foundation Details | Slab |
| Lot Size Acres | 0.1378 |
| Waterfront Y/N | No |
| Covered Spaces | 2 |
| Horse Y/N | No |
| Horse Amenities | None |
Amenities
- Foreclosure
- Views
- Short Sale
- New Construction
- Adult 55+
- Lease To Own
- No HOA Fees
- Furnished
- Primary On Main
- Air Conditioning
- Seller Finance
- Green
- Fixer Upper
- Horse
- Golf
- Fireplace
- Deck
- Garage
- Basement
- Pool
Property vs Single Family Average in 78738
Price
Taxes
Year Built
Visits
 Austin Board of REALTORS® Copyright ©2026 All rights reserved.
 Central Texas MLS | Four Rivers Association of REALTORS® All information deemed reliable but not guaranteed. All properties are subject to prior sale, change or withdrawal. Neither listing broker(s) or information provider(s) shall be responsible for any typographical errors, misinformation, misprints and shall be held totally harmless. Listing(s) information is provided for consumer's personal, non-commercial use and may not be used for any purpose other than to identify prospective properties
