Address
3141 Pale Rider Pass, Leander, TX
Price
$ 389,990
Property Attributes
- MLS#6973689
- TypeSingle Family
- Listing Status Active
- CountyTRAVIS
- CityLeander
- AreaCLN
- NeighborhoodCrystal Falls
- Zip78641
- StyleSingle Family Residence
- Year Built2020
- Taxes$ 9193
- Price$ 389,990
- Bedrooms3
- Full Bathrooms2
- Half Bathrooms0
- Sqr Footage1927
- Lot Size0.1308 Acres
Data Source:
Austin Board of REALTORS® (ABOR) as distributed by MLS GRID
Property Description
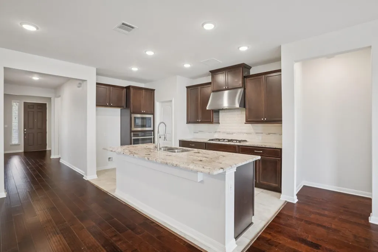
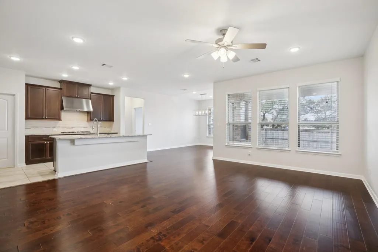
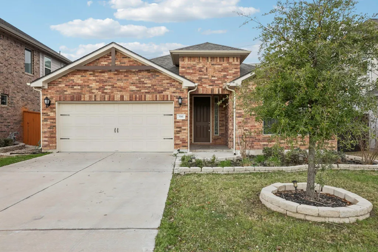
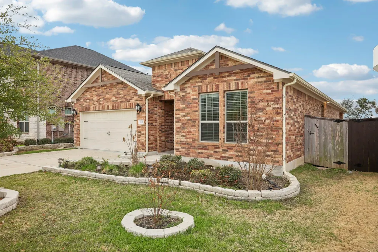
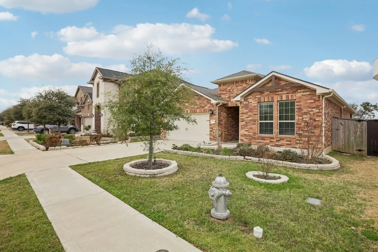
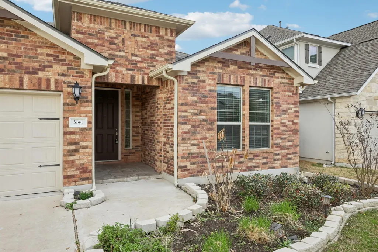
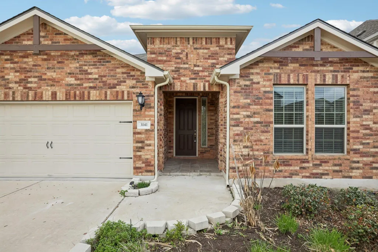
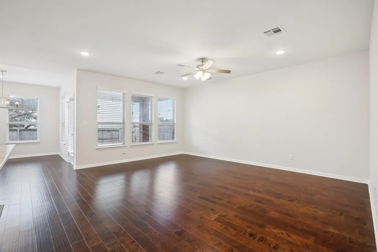
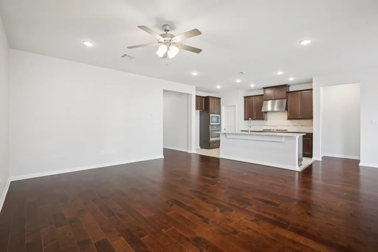
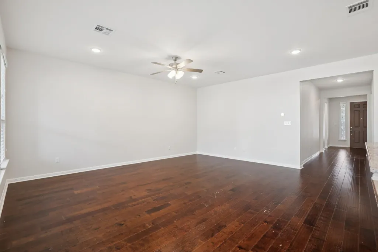
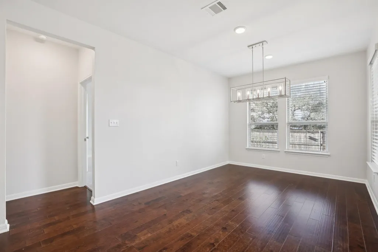
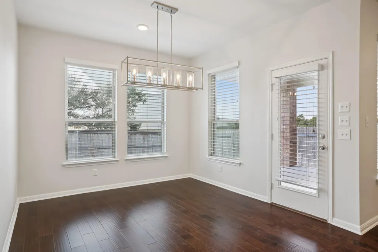
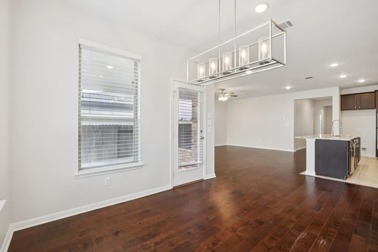
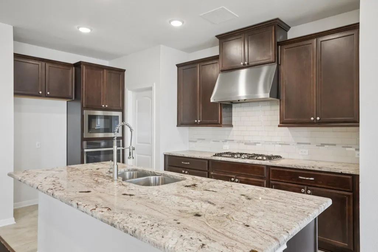
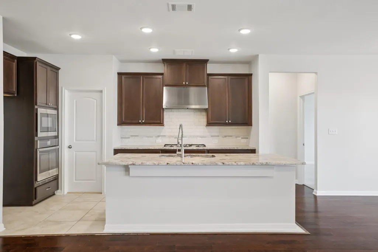
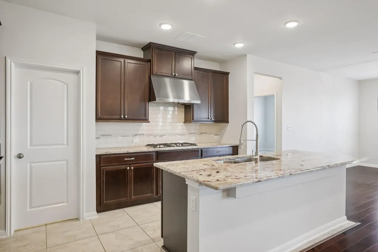
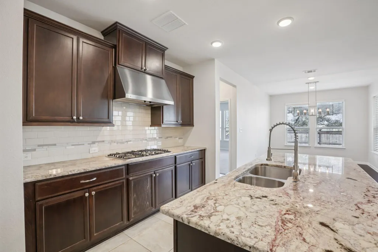
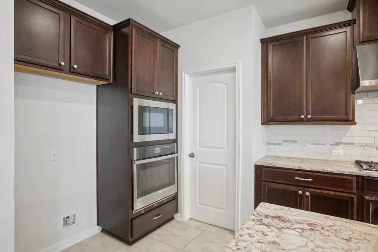
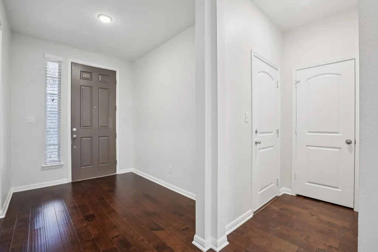
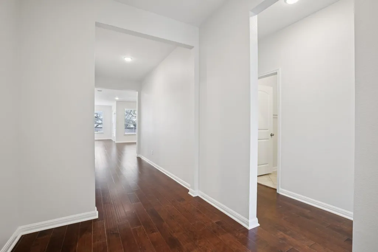
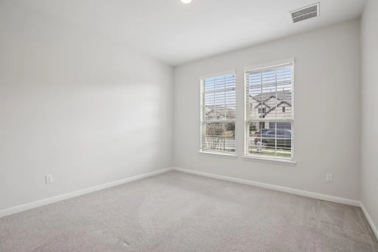
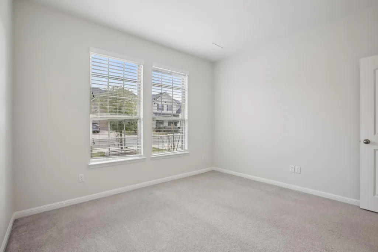
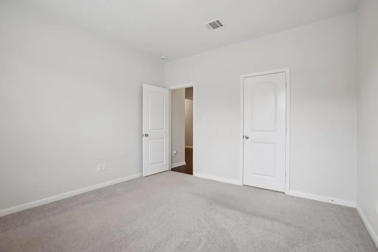
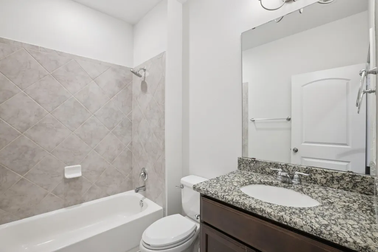
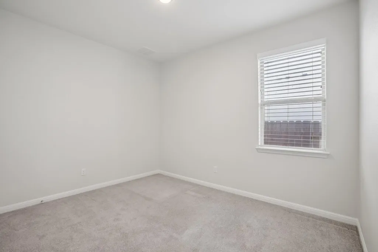
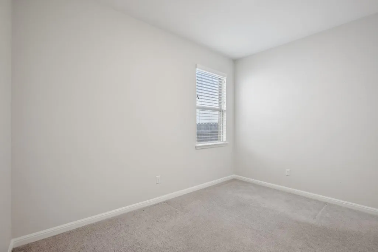
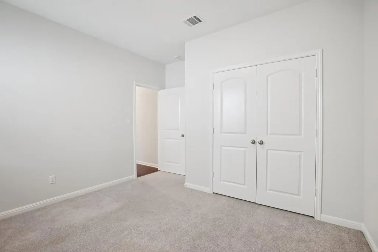
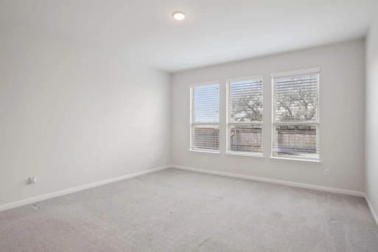
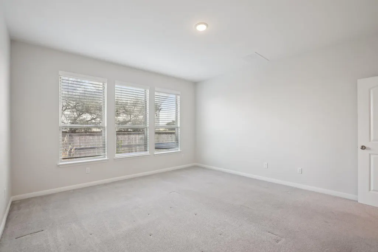
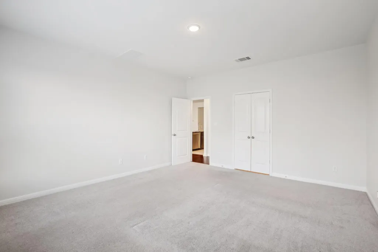
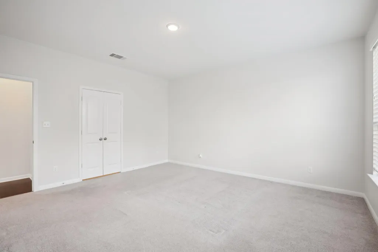
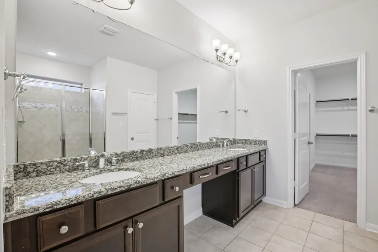
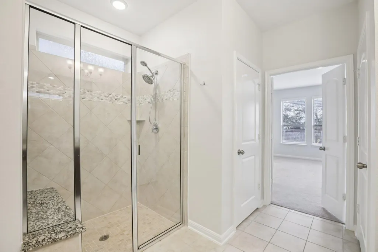
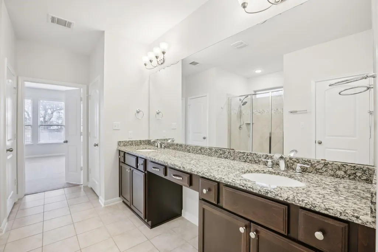
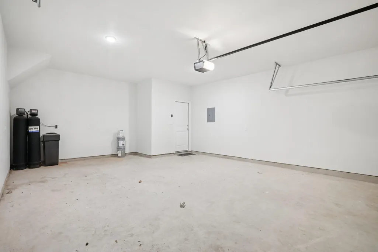
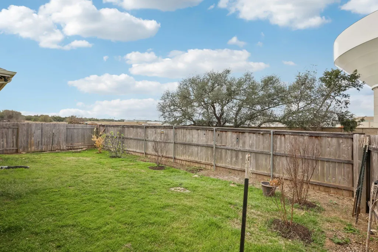
*** Seller to provide concessions for closing cost coverage or rate buy down with the use of their in-house lender. *** Welcome to 3141 Pale Rider Pass in the desirable Crystal Falls community of Leander. This well-maintained 3 bedroom, 2 bathroom home offers comfortable living with a functional layout and thoughtful upgrades throughout. Inside, the home features an open living and dining area designed for both everyday living and entertaining. The kitchen flows easily into the main living space, creating a central gathering area filled with natural light. The primary bedroom offers a private retreat with an ensuite bathroom, while two additional bedrooms provide flexibility for guests, office space, or hobbies. The home offers direct access to walking and biking trails, providing an easy connection to the surrounding natural Hill Country landscape. The property also includes a full gutter system, landscape enhancements with river rock, a water softener, and fully paid-off solar panels for added efficiency. Landscaping includes fig trees, prairie fire crab apple, and myrtle shrubs. Located in the highly regarded Crystal Falls community, residents enjoy access to a wide range of neighborhood amenities including community pools, parks, playgrounds, tennis courts, and walking and hiking trails. Veterans Park is just a short walk away and offers additional recreational opportunities including pickleball courts, a splash pad, pool, and a large dog park. The home is conveniently located near schools within Leander ISD, with the elementary and middle school within close distance . Nearby shopping, dining, and grocery options are easily accessible, including Whole Foods and HEB. Commuters will appreciate the convenient access to 183 and 183A Toll Road, along with nearby bus service connecting to the MetroRail station. This home combines comfortable living, outdoor recreation access, and convenient connectivity in one of Leander’s established master-planned communities.
| Elementary School | Middle School | High School |
|---|---|---|
| William J Winkley Elementary School | Running Brushy Middle School | Leander High |
| Price History | |
|---|---|
| 3/5/2026 | Listed $460,000 |
| 4/13/2026 | 3$450,000 |
| 4/13/2026 | 1$449,900 |
| 4/27/2026 | 4$434,990 |
| 5/13/2026 | 3$424,990 |
| 5/27/2026 | 3$414,990 |
| 6/9/2026 | 2$409,990 |
| 6/22/2026 | 3$399,990 |
| 7/10/2026 | 2$394,990 |
| 8/3/2026 | 2$389,990 |
General Features
| Living Area | 1927 |
|---|---|
| Sewer | Public Sewer |
| Heating | Central |
| Cooling | Central Air |
| Utilities | Electricity Connected,Natural Gas Connected,Sewer Connected,Water Connected |
| Roof | Composition |
| Appliances | Built-In Electric Range,RNGHD,Water Softener,Water Softener Owned |
| HOA Fee | 63 |
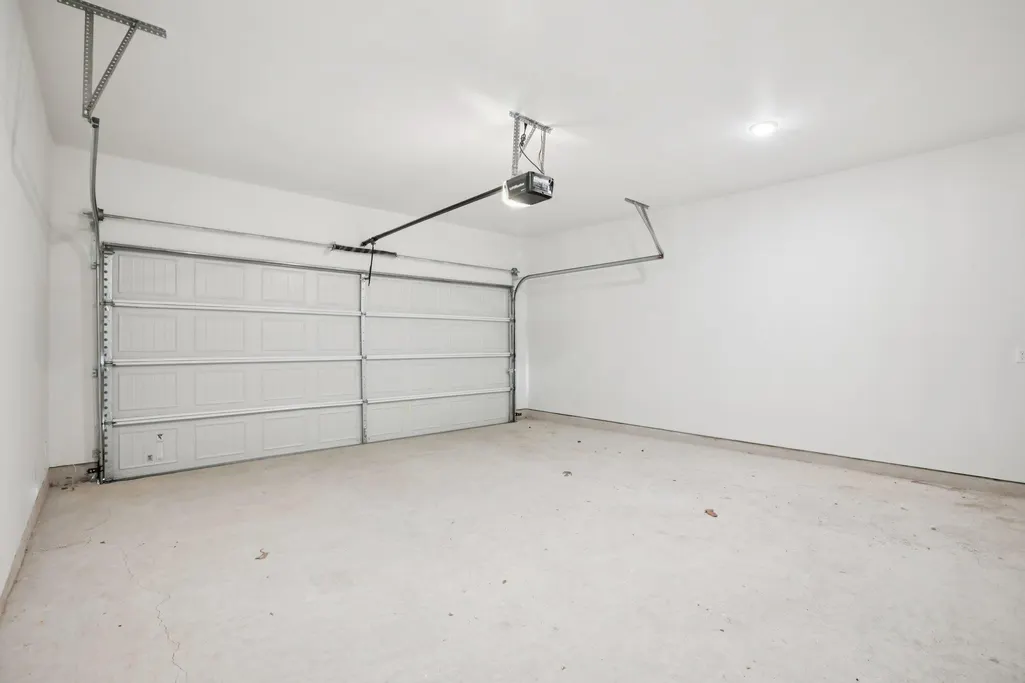
| Garage Spaces | 2 |
| Association Fee Includes | See Remarks |
| Patio/Porch Features | Rear Porch |
| Pool Features | None |
| Construction Materials | Brick Veneer |
| Year Built | 2020 |
| View | None |
| Levels | One |
| Property Subtype | Single Family Residence |
| Tax Year | 2025 |
| Waterfront Features | None |
| Community Features | Curbs,Golf,Park,Picnic Area,Planned Social Activities,Playground,Pool,Tennis Court(s) |
| Accessibility | None |
| Assoc Fee Paid Per | Monthly |
| County | Travis |
| New Construction | No |
| Property Type | Residential |
| HOA | Yes |
| Energy Efficient | None |
| Subdivision Name | Crystal Falls |
| Facing Direction | West |
| Green Sustainability | None |
| Other Structures | None |
| Full Baths | 2 |
| Status | Active |
| Directions | From US-183,take the exit toward Crystal Falls Parkway and head west. Continue on Crystal Falls Parkway,then turn right onto Lakeline Boulevard. Turn left onto Osage Drive,then right onto Pale Rider |
| High School | Leander High |
| City | Leander |
| Disclosures | See Remarks |
| Association Name | Crystal Falls HOA |
| MLS Area | CLN |
| Lot Size Square Feet | 5697.65 |
| Elementary School | William J Winkley |
| Tax Annual Amount | 9193.4 |
| Middle/Junior High School | Running Brushy |
| Property Condition | Resale |
| Additional Parcels Y/N | No |
| Virtual Tour | https://www.zillow.com/view-imx/c34fee91-d3a2-4c4c-9597-99fcbbc80d2e?wl=true&setAttribution=mls&initialViewType=pano |
| Standard Status | Active |
| Year Built Source | Public Records |
| Tax Assessed Value | 437479 |
| Virtual Tour | https://www.zillow.com/view-imx/c34fee91-d3a2-4c4c-9597-99fcbbc80d2e?initialViewType=pano |
Interior Features
| Interior Amenities | Breakfast Bar,Stone Counters,Double Vanity,Open Floorplan |
|---|---|
| Flooring | Carpet,Tile,Wood |
| Window Features | None |
| Total Bedrooms | 3 |
| Main Level Bedrooms | 3 |
| LivingAreaSource | Public Records |
| Total Baths | 2 |
Exterior Features
| Exterior Amenities | Garden,Gutters Full,Private Yard |
|---|---|
| Fencing | Privacy,Wood |
| Parking Features | Attached,Garage |
| Lot Features | Back Yard |
| Water Source | Public |
| Total Parking | 4 |
| Foundation Details | Slab |
| Lot Size Acres | 0.1308 |
| Waterfront Y/N | No |
| Covered Spaces | 2 |
| Horse Y/N | No |
| Horse Amenities | None |
Amenities
- Foreclosure
- Views
- Short Sale
- New Construction
- Adult 55+
- Lease To Own
- No HOA Fees
- Furnished
- Primary On Main
- Air Conditioning
- Seller Finance
- Green
- Fixer Upper
- Horse
- Golf
- Fireplace
- Deck
- Garage
- Basement
- Pool
Property vs Single Family Average in 78641
Price
Taxes
Year Built
Visits
 Austin Board of REALTORS® Copyright ©2026 All rights reserved.
 Central Texas MLS | Four Rivers Association of REALTORS® All information deemed reliable but not guaranteed. All properties are subject to prior sale, change or withdrawal. Neither listing broker(s) or information provider(s) shall be responsible for any typographical errors, misinformation, misprints and shall be held totally harmless. Listing(s) information is provided for consumer's personal, non-commercial use and may not be used for any purpose other than to identify prospective properties
