Just Listed
Address
206 Waters View Ct, Dripping Springs, TX
Price
$ 894,500
Property Attributes
- MLS#7364794
- TypeSingle Family
- Listing Status Active
- CountyHAYS
- CityDripping Springs
- AreaHD
- NeighborhoodCaliterra Ph One Sec Two
- Zip78620
- StyleSingle Family Residence
- Year Built2020
- Taxes$ 17913
- Price$ 894,500
- Bedrooms4
- Full Bathrooms4
- Half Bathrooms0
- Sqr Footage3013
- Lot Size0.3393 Acres
Data Source:
Austin Board of REALTORS® (ABOR) as distributed by MLS GRID
Property Description
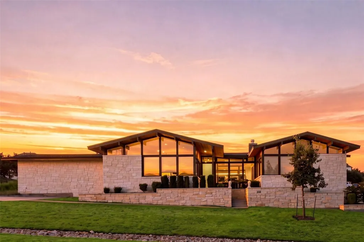
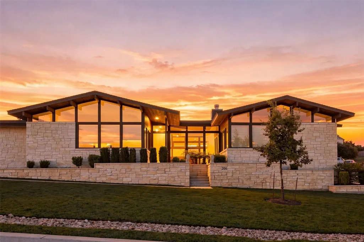
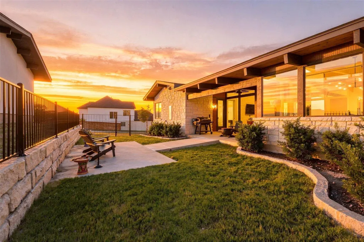
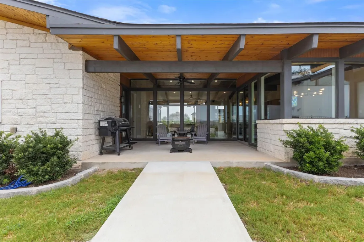
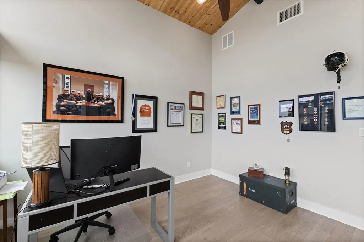
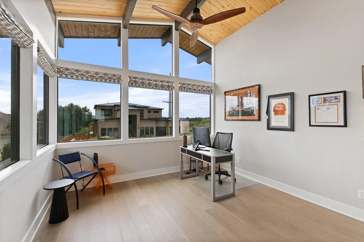
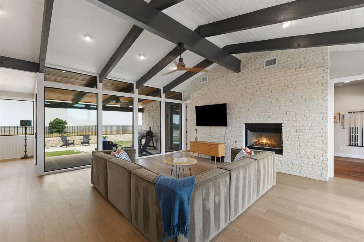
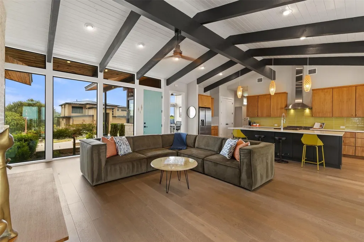
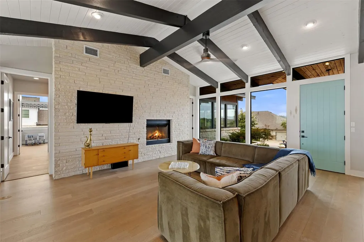
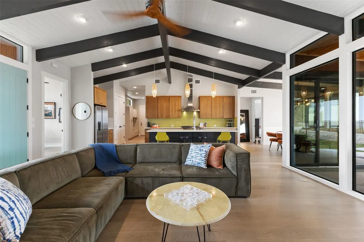
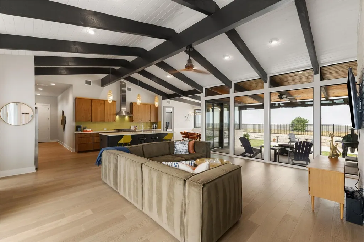
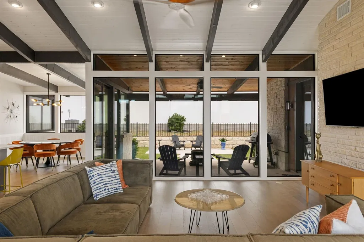
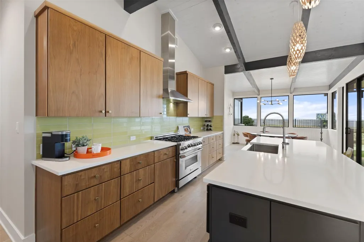
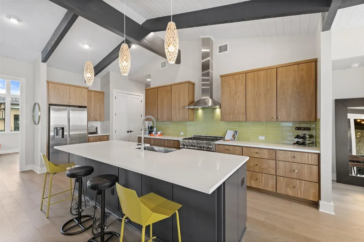
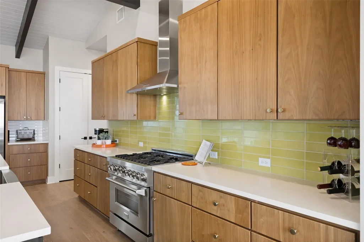
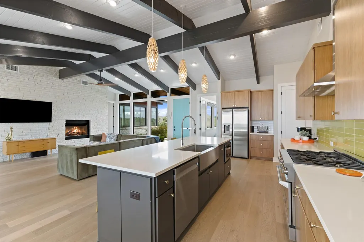
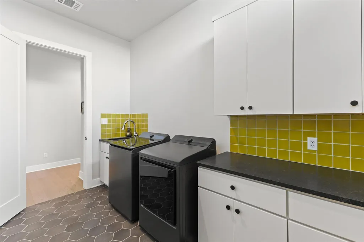
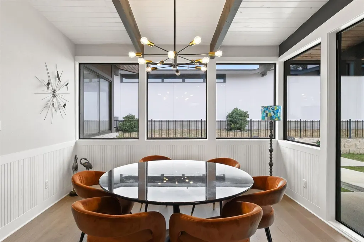
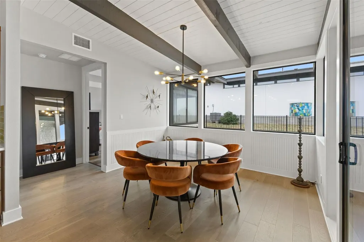
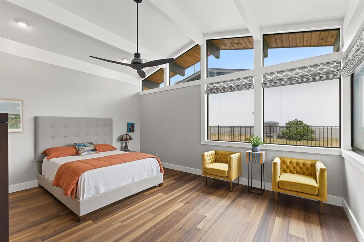
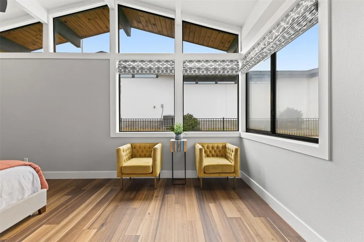
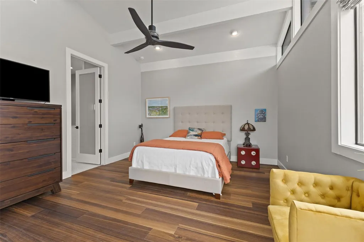
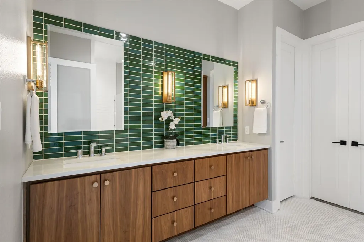
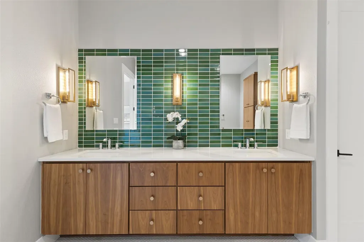
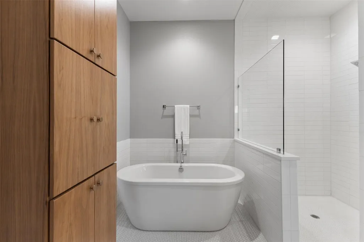
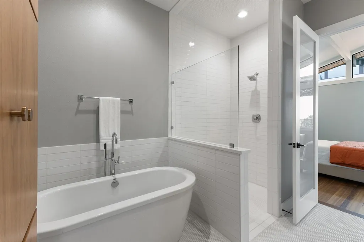
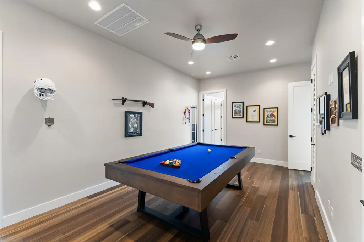
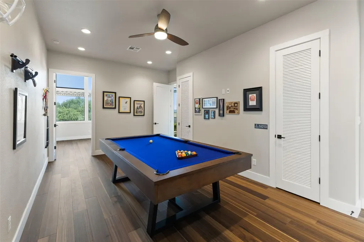
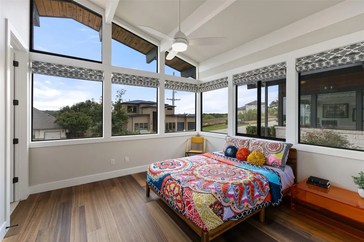
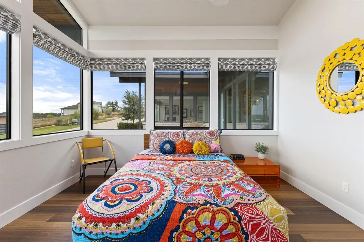
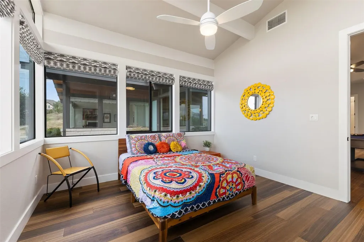
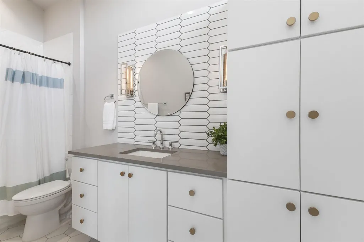
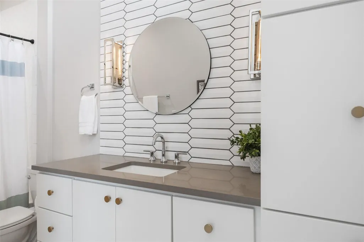
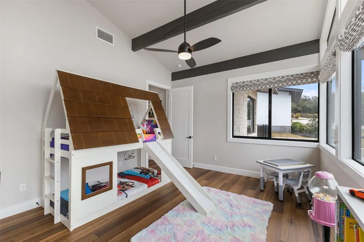
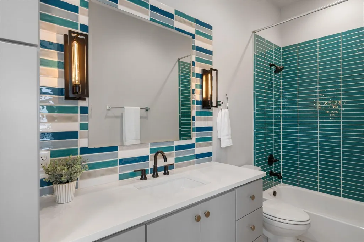
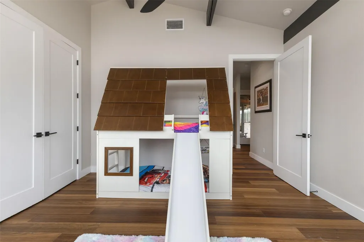
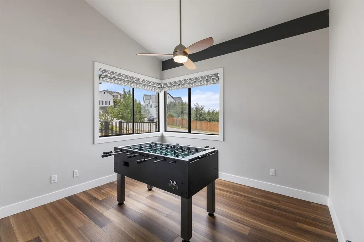
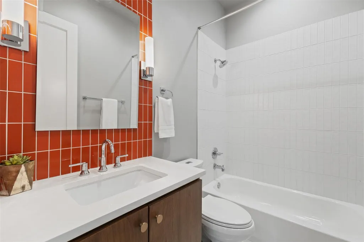
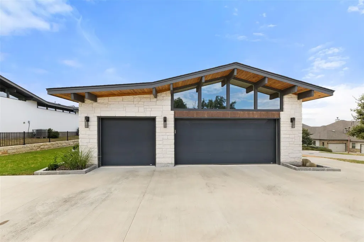
Lisa and Susan Residential Group is proud to present this single-level masterpiece, where midcentury modern soul meets the height of contemporary luxury. From the moment you step inside, the home’s clean lines and effortless flow establish an immediate sense of sophistication, anchored by stunning hardwood floors and soaring ceilings with exposed beam accents. Designed for a lifestyle of ease and elegance, the expansive floor plan features four bedrooms and four full bathrooms, ensuring ample space and privacy. The dedicated study offers a refined environment for productivity, while a secluded media room provides a secondary living area perfect for movie nights or quiet relaxation. The heart of the home is a celebration of light and texture, defined by custom cabinetry, designer lighting, and upscale tile work that feels more like art than architecture. True to its midcentury roots, the residence blurs the lines between interior and exterior, with glass-wrapped spaces that invite the outdoors in. Beyond the walls, the fully fenced grounds offer a private canvas ready for your personal vision. Practical luxury hasn't been overlooked—the three-car garage is fully insulated and climate-controlled, catering to the enthusiast. This is more than just a home; it is a curated experience in design and comfort, meticulously crafted for those who appreciate the finer details.
| Elementary School | Middle School | High School |
|---|---|---|
| Walnut Springs Elementary School | Dripping Springs Middle | Dripping Springs High School |
| Price History | |
|---|---|
| 9/13/2026 | Listed $894,500 |
General Features
| Living Area | 3013 |
|---|---|
| Sewer | Public Sewer |
| Heating | Central |
| Cooling | Central Air |
| Utilities | Electricity Connected,Natural Gas Connected,Underground Utilities,Water Connected |
| Roof | Composition |
| Appliances | Dishwasher,Disposal,Exhaust Fan,Gas Cooktop,Plumbed For Ice Maker,RNGHD,Tankless Water Heater |
| HOA Fee | 1500 |
| Garage Spaces | 3 |
| Association Fee Includes | Common Area Maintenance |
| Patio/Porch Features | Covered,Rear Porch |
| Pool Features | None |
| Security Features | Smoke Detector(s) |
| Construction Materials | Glass,Radiant Barrier,Stone |
| Year Built | 2020 |
| View | Hill Country |
| Levels | One |
| Property Subtype | Single Family Residence |
| Tax Year | 2025 |
| Waterfront Features | None |
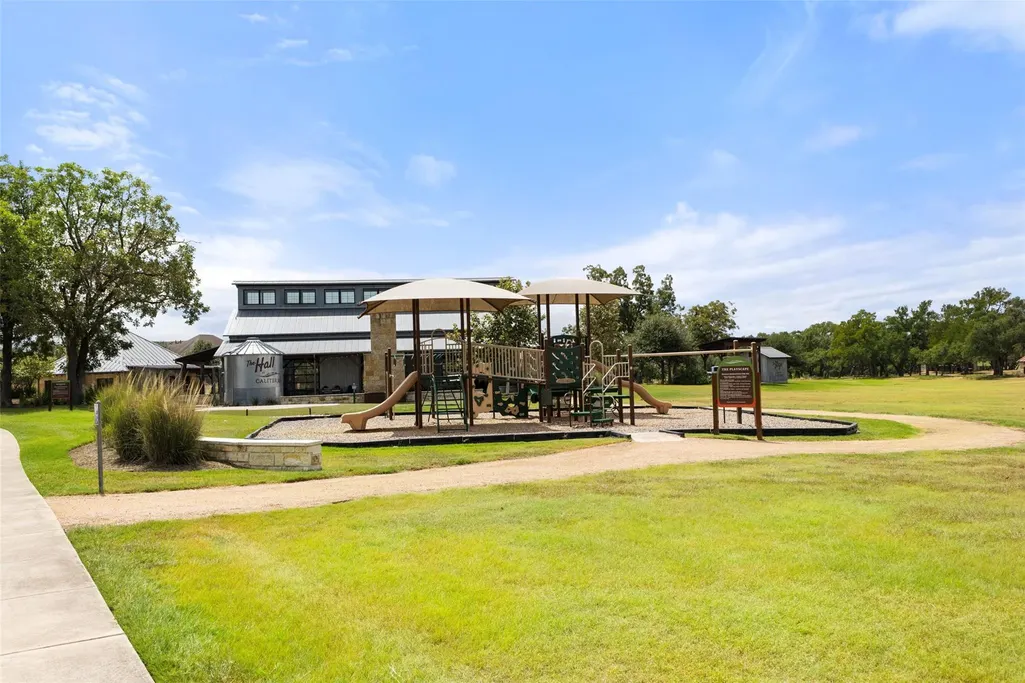
| Community Features | BBQ Pit/Grill,Clubhouse,Cluster Mailbox,Common Grounds,Fishing,High Speed Internet,Planned Social Activities,Playground,Pool,Property Manager On-Site,Street Lights,Underground Utilities,Trail(s) |
| Accessibility | None |
| Assoc Fee Paid Per | Annually |
| County | Hays |
| New Construction | No |
| Property Type | Residential |
| HOA | Yes |
| Energy Efficient | None |
| Subdivision Name | Caliterra Ph One Sec Two |
| Facing Direction | West |
| Green Sustainability | None |
| Other Structures | None |
| Full Baths | 4 |
| Status | Active |
| Directions | From Hwy 290 westbound - RR 12 turn left. Proceed on RR 12 for about a half a mile. Caliterra entrance will be on your right. Turn onto Caliterra Parkway and stay straight until your first right. At |
| High School | Dripping Springs |
| City | Dripping Springs |
| Disclosures | Other Disclosures,Seller Disclosure |
| Association Name | Caliterra HOA |
| MLS Area | HD |
| Lot Size Square Feet | 14779.91 |
| Elementary School | Walnut Springs |
| Tax Annual Amount | 19906.22 |
| Middle/Junior High School | Dripping Springs Middle |
| Property Condition | Resale |
| Additional Parcels Y/N | No |
| Virtual Tour | https://sites.jpmrealestatephotography.com/mls/264207981?ax=dmFsaWQ9MTc4ODg4MTcwMiZuaWQ9MjY0MjA3OTgx |
| Standard Status | Active |
| Year Built Source | Public Records |
| Tax Assessed Value | 785150 |
| Virtual Tour | https://sites.jpmrealestatephotography.com/206watersviewct/?ax=dmFsaWQ9MTc4ODg4MTcwMiZuaWQ9MjY0MjA3OTgx |
Interior Features
| Interior Amenities | Built-in Features,Ceiling Fan(s),Beamed Ceilings,Ceiling-High,Quartz Counters,Kitchen Island,Multiple Dining Areas,Multiple Living Areas,Natural Woodwork,Pantry,Primary Bedroom on Main,Recessed Light |
|---|---|
| Flooring | Carpet,Tile,Wood |
| Total Fireplaces | 1 |
| Fireplace Features | Family Room,Gas Starter,Wood Burning |
| Window Features | Double Pane Windows,Low-Emissivity Windows |
| Total Bedrooms | 4 |
| Main Level Bedrooms | 4 |
| LivingAreaSource | Public Records |
| Total Baths | 4 |
Exterior Features
| Exterior Amenities | Private Yard |
|---|---|
| Fencing | None |
| Parking Features | Driveway,Garage Door Opener,Garage Faces Side,See Remarks |
| Lot Features | Corner Lot,Cul-De-Sac,Landscaped,Native Plants,Sprinkler - Automatic,Trees-Small (Under 20 Ft),Views |
| Water Source | Public |
| Total Parking | 6 |
| Foundation Details | Slab |
| Lot Size Acres | 0.3393 |
| Waterfront Y/N | No |
| Covered Spaces | 3 |
| Horse Y/N | No |
| Horse Amenities | None |
Amenities
- Foreclosure
- Views
- Short Sale
- New Construction
- Adult 55+
- Lease To Own
- No HOA Fees
- Furnished
- Primary On Main
- Air Conditioning
- Seller Finance
- Green
- Fixer Upper
- Horse
- Golf
- Fireplace
- Deck
- Garage
- Basement
- Pool
Property vs Single Family Average in 78620
Price
Taxes
Year Built
Visits
 Austin Board of REALTORS® Copyright ©2026 All rights reserved.
 Central Texas MLS | Four Rivers Association of REALTORS® All information deemed reliable but not guaranteed. All properties are subject to prior sale, change or withdrawal. Neither listing broker(s) or information provider(s) shall be responsible for any typographical errors, misinformation, misprints and shall be held totally harmless. Listing(s) information is provided for consumer's personal, non-commercial use and may not be used for any purpose other than to identify prospective properties
