







Address
108 Las Posas Dr, Liberty Hill, TX
Price
$ 649,179
Property Attributes
- MLS#8432951
- TypeSingle Family
- Listing Status Active
- CountyWILLIAMSON
- CityLiberty Hill
- AreaLH
- NeighborhoodSanta Rita Ranch
- Zip78642
- StyleSingle Family Residence
- Year Built2026
- Price$ 649,179
- Bedrooms4
- Full Bathrooms3
- Half Bathrooms1
- Sqr Footage3134
- Lot Size0.218 Acres
Data Source:
Austin Board of REALTORS® (ABOR) as distributed by MLS GRID
Property Description
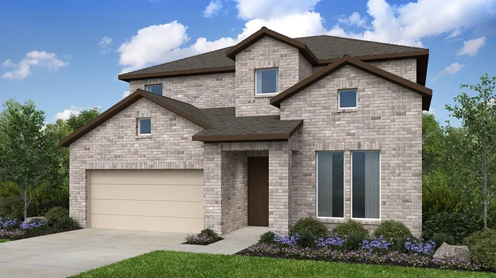
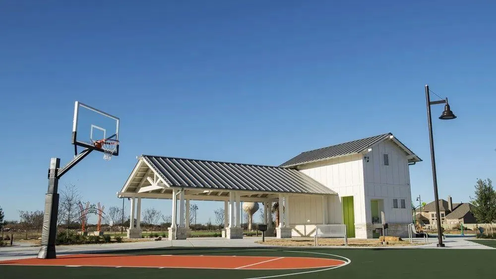
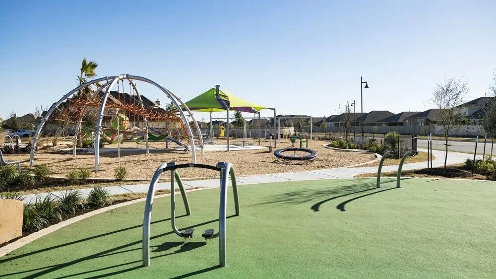
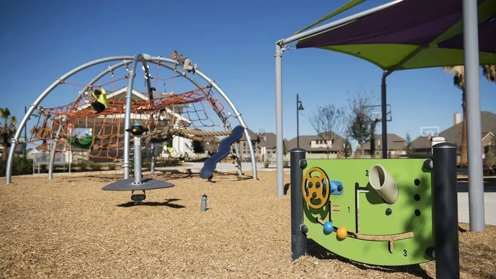
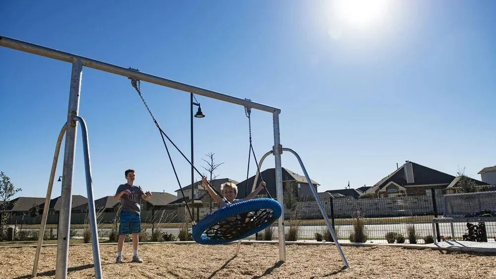
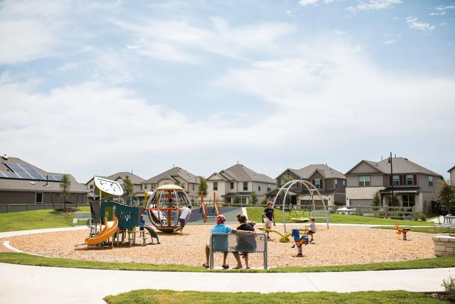
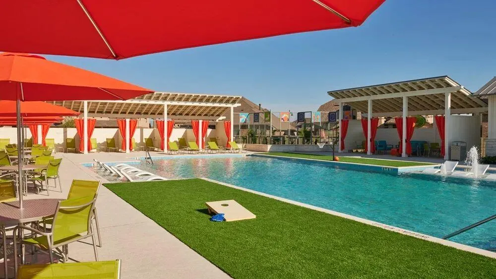
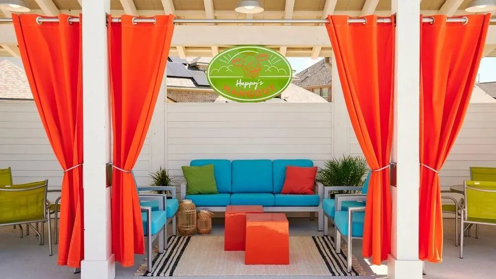
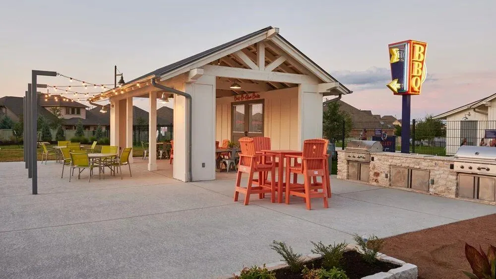
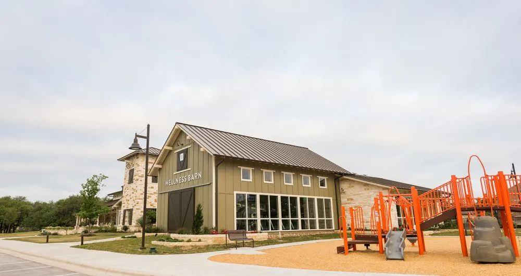
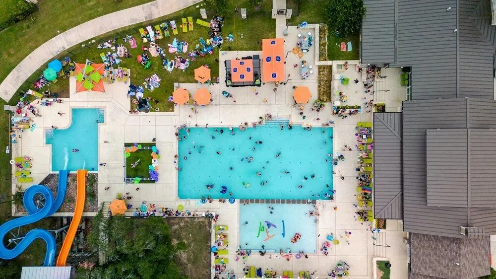
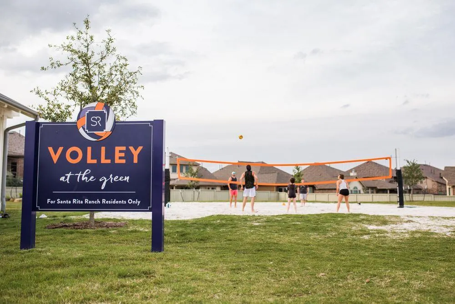
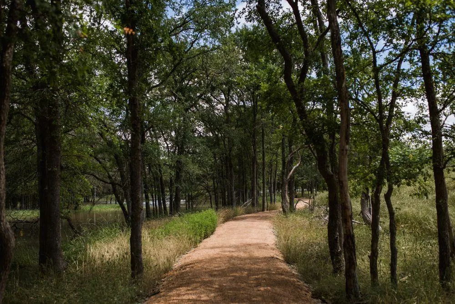
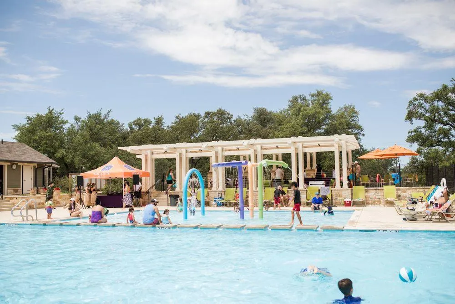
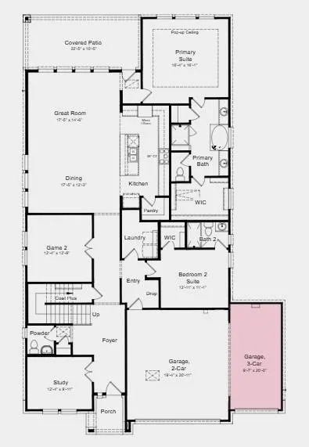
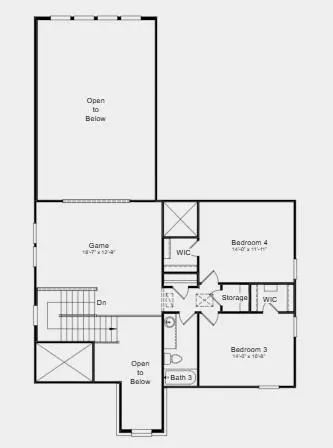
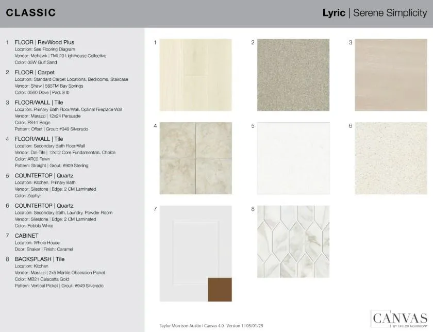
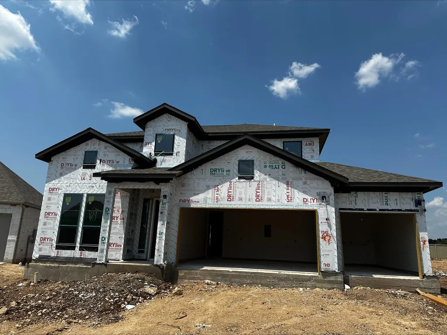
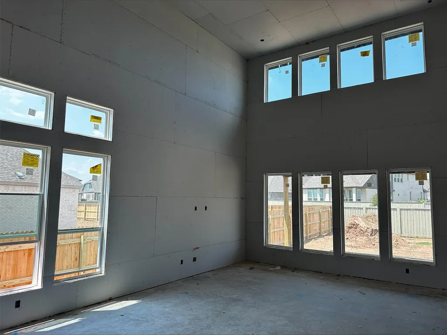
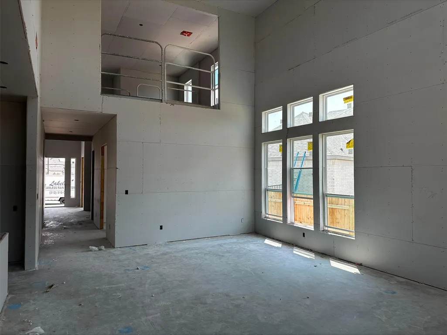
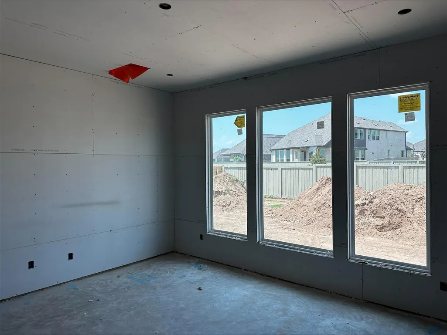
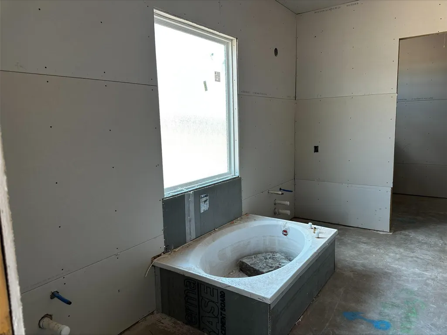
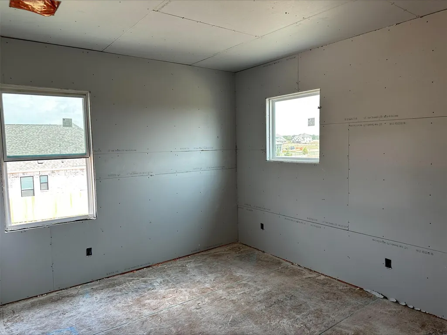
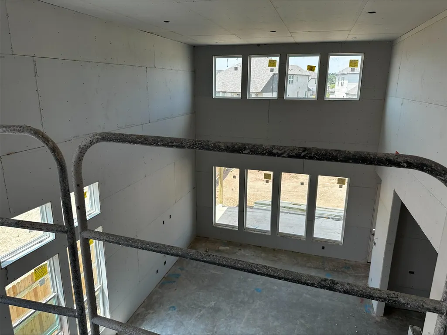
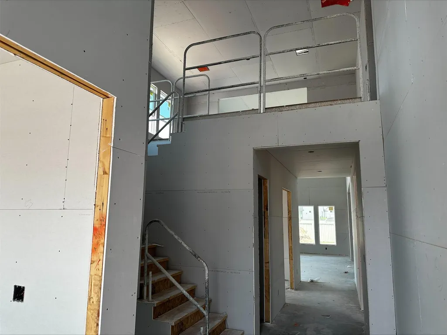
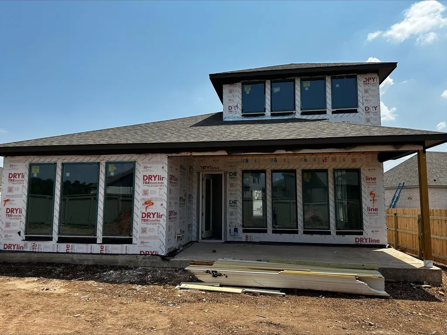
What's Special: 1st Floor Guest Suite | Dedicated Study | Oversized Lot | Flex Room. New Construction – October Completion! Built by Taylor Morrison, America's Most Trusted Home Builder. Welcome to the Piedmont at 108 Las Posas Drive in Santa Rita Ranch! A thoughtfully designed retreat filled with light and inviting spaces. The welcoming entry opens to a charming study and flows into the heart of the home where the great room, dining area, and beautifully appointed kitchen with a generous pantry come together with ease. A cozy first floor game room adds a perfect spot for relaxation or play, while the covered patio extends everyday living outdoors. The serene primary suite offers a calming escape with a spacious bath and walk-in closet, and a private secondary bedroom suite downstairs is ideal for guests. Upstairs, a bright game room anchors two additional bedrooms with walk-in closets and convenient storage. With multiple garages and airy open-to-below details, every space feels both warm and wonderfully connected. Santa Rita Ranch offers a vibrant master-planned lifestyle in Liberty Hill, TX. Enjoy a gym, dog park, trails, and a sparkling pool. Even more fun is coming with The Ranch Camp—an 8-acre hub with three resort-style pools, a splash pad, pickleball, cornhole, relaxation areas, and a pavilion. Located on Ronald Reagan Blvd., commuting to US-183, I-35, TX-29, and TX-45 is a breeze. Additional Highlights Include: Three-car garage, mudset shower at primary bath, exterior gas line, pre-plumb for future water softener at garage, and standard railing in place of half walls.
| Elementary School | Middle School | High School |
|---|---|---|
| Tierra Rosa Elementary School | Santa Rita Middle | Legacy Ranch High School |
| Price History | |
|---|---|
| 8/29/2026 | Listed $649,179 |
General Features
| Living Area | 3134 |
|---|---|
| Sewer | MUD |
| Heating | Central,Exhaust Fan,Hot Water,Humidity Control,Natural Gas,Zoned |
| Cooling | Ceiling Fan(s),Central Air,Electric,Exhaust Fan,Humidity Control,Zoned |
| Utilities | Cable Connected,Electricity Connected,High Speed Internet,Natural Gas Connected,Phone Connected,Sewer Connected,Underground Utilities,Water Connected |
| Roof | Composition |
| Appliances | Built-In Electric Oven,Gas Cooktop,Electric Oven,Stainless Steel Appliance(s),Vented Exhaust Fan,Water Heater,Tankless Water Heater |
| HOA Fee | 116 |
| Garage Spaces | 3 |
| Association Fee Includes | Common Area Maintenance |
| Patio/Porch Features | Covered,Front Porch,Patio |
| Pool Features | None |
| Security Features | Carbon Monoxide Detector(s),Prewired,Smoke Detector(s) |
| Construction Materials | Brick,HardiPlank Type |
| Year Built | 2026 |
| View | Neighborhood |
| Levels | Two |
| Property Subtype | Single Family Residence |
| Tax Year | 2025 |
| Waterfront Features | None |
| Community Features | BBQ Pit/Grill,Clubhouse,Cluster Mailbox,Common Grounds,Curbs,Dog Park,Fishing,Fitness Center,Lake,Park,Pet Amenities,Picnic Area,Planned Social Activities,Playground,Pool,Sidewalks,Sport Court(s)/Fac |
| Accessibility | None |
| Assoc Fee Paid Per | Quarterly |
| County | Williamson |
| New Construction | No |
| Property Type | Residential |
| HOA | Yes |
| Energy Efficient | Thermostat |
| Subdivision Name | Santa Rita Ranch |
| Facing Direction | South |
| Green Sustainability | None |
| Other Structures | None |
| Full Baths | 3 |
| Status | Active |
| Directions | From Downtown - I-35 N,to US-183 N,and then US-183A N,Exit State Hwy 29 and turn right. Turn Left on Ronald Reagan Blvd,Turn Right on Elizabeth Park Blvd. (Second Entrance to Santa Rita Ranch),then |
| High School | Legacy Ranch |
| City | Liberty Hill |
| Disclosures | MUD,Planned Unit Development,Warranty |
| Association Name | Santa Rita Master Community |
| MLS Area | LH |
| Lot Size Square Feet | 9496.08 |
| Elementary School | Tierra Rosa |
| Middle/Junior High School | Santa Rita Middle |
| Property Condition | Under Construction |
| Additional Parcels Y/N | No |
| Virtual Tour | https://www.propertypanorama.com/instaview/aus/8432951 |
| Builder Name | Taylor Morrison |
| Standard Status | Active |
| Year Built Source | Builder |
Interior Features
| Interior Amenities | Ceiling Fan(s),Ceiling-High,Kitchen Island,Open Floorplan,Primary Bedroom on Main,Walk-In Closet(s) |
|---|---|
| Flooring | See Remarks,Carpet,Laminate,Tile |
| Window Features | Double Pane Windows,Insulated Windows,Screens,Vinyl Windows |
| Half Baths | 1 |
| Total Bedrooms | 4 |
| Main Level Bedrooms | 2 |
| LivingAreaSource | Builder |
| Total Baths | 4 |
Exterior Features
| Exterior Amenities | Rain Gutters |
|---|---|
| Fencing | Fenced,Privacy,Wood |
| Parking Features | See Remarks,Garage Door Opener |
| Lot Features | Interior Lot,Sprinkler - Automatic |
| Water Source | MUD |
| Total Parking | 3 |
| Foundation Details | Slab |
| Lot Dimensions | 65x150 |
| Lot Size Acres | 0.218 |
| Waterfront Y/N | No |
| Covered Spaces | 3 |
| Horse Y/N | No |
| Horse Amenities | None |
Amenities
- Foreclosure
- Views
- Short Sale
- New Construction
- Adult 55+
- Lease To Own
- No HOA Fees
- Furnished
- Primary On Main
- Air Conditioning
- Seller Finance
- Green
- Fixer Upper
- Horse
- Golf
- Fireplace
- Deck
- Garage
- Basement
- Pool
Property vs Single Family Average in 78642
Price
Year Built
Visits
In The Neighborhood
Just Listed
Liberty Hill
$ 626,915
304 Borrego Bnd
Liberty Hill, TX 78642
- Type
- Single Family
- Size
- 2,777 SqFt
- Rooms
- 4 Beds + 3 Baths
Just Listed
Liberty Hill
$ 315,000
281 La Dera Dr
Liberty Hill, TX 78642
- Type
- Single Family
- Size
- 1,610 SqFt
- Rooms
- 3 Beds + 2 Baths
Liberty Hill
$ 362,345
227 Flora Springs Cv
Liberty Hill, TX 78642
- Type
- Single Family
- Size
- 1,710 SqFt
- Rooms
- 3 Beds + 2.5 Baths
Liberty Hill
$ 674,900
236 Montecido Dr
Liberty Hill, TX 78642
- Type
- Single Family
- Size
- 2,966 SqFt
- Rooms
- 4 Beds + 4 Baths
Liberty Hill
$ 702,900
205 Montecido Dr
Liberty Hill, TX 78642
- Type
- Single Family
- Size
- 2,942 SqFt
- Rooms
- 4 Beds + 3.5 Baths
Liberty Hill
$ 724,900
228 Borrego Bnd
Liberty Hill, TX 78642
- Type
- Single Family
- Size
- 3,018 SqFt
- Rooms
- 4 Beds + 3.5 Baths
Liberty Hill
$ 749,438
101 Leon Loop
Liberty Hill, TX 78642
- Type
- Single Family
- Size
- 3,792 SqFt
- Rooms
- 5 Beds + 4.5 Baths
Liberty Hill
$ 379,915
221 Flora Springs Cv
Liberty Hill, TX 78642
- Type
- Single Family
- Size
- 1,901 SqFt
- Rooms
- 3 Beds + 2.5 Baths
Liberty Hill
$ 373,840
225 Flora Springs Cv
Liberty Hill, TX 78642
- Type
- Single Family
- Size
- 1,818 SqFt
- Rooms
- 3 Beds + 2.5 Baths
Liberty Hill
$ 384,981
219 Flora Springs Cv
Liberty Hill, TX 78642
- Type
- Single Family
- Size
- 1,925 SqFt
- Rooms
- 3 Beds + 2.5 Baths
Liberty Hill
$ 619,324
217 Las Posas Dr
Liberty Hill, TX 78642
- Type
- Single Family
- Size
- 2,819 SqFt
- Rooms
- 4 Beds + 3 Baths
Liberty Hill
$ 585,119
205 Las Posas Dr
Liberty Hill, TX 78642
- Type
- Single Family
- Size
- 2,719 SqFt
- Rooms
- 4 Beds + 3 Baths
 Austin Board of REALTORS® Copyright ©2026 All rights reserved.
 Central Texas MLS | Four Rivers Association of REALTORS® All information deemed reliable but not guaranteed. All properties are subject to prior sale, change or withdrawal. Neither listing broker(s) or information provider(s) shall be responsible for any typographical errors, misinformation, misprints and shall be held totally harmless. Listing(s) information is provided for consumer's personal, non-commercial use and may not be used for any purpose other than to identify prospective properties
