Address
124 Adina Dr, Dripping Springs, TX
Price
$ 575,000
Property Attributes
- MLS#9163810
- TypeSingle Family
- Listing Status Active
- CountyHAYS
- CityDripping Springs
- AreaHD
- NeighborhoodFounders Ridge Sec 3
- Zip78620
- StyleSingle Family Residence
- Year Built2019
- Taxes$ 11392
- Price$ 575,000
- Bedrooms4
- Full Bathrooms3
- Half Bathrooms0
- Sqr Footage2677
- Lot Size0.179 Acres
Data Source:
Austin Board of REALTORS® (ABOR) as distributed by MLS GRID
Property Description
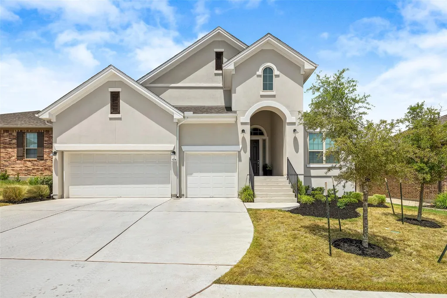
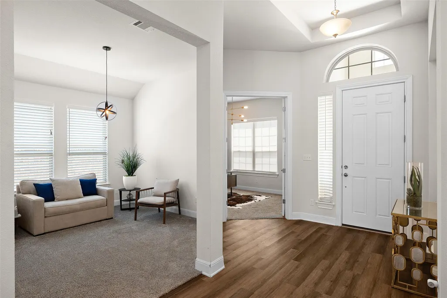
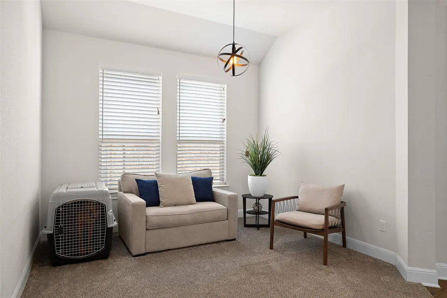
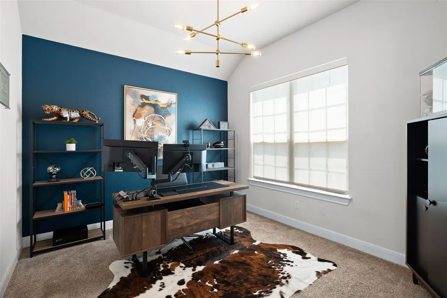
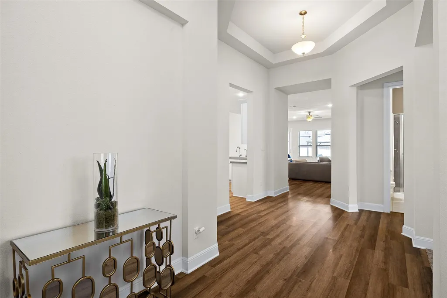
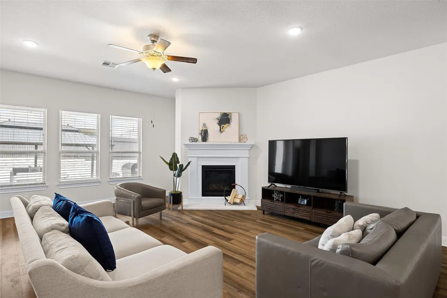
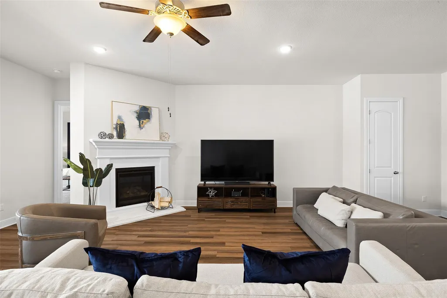
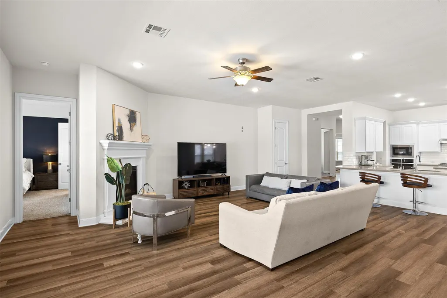
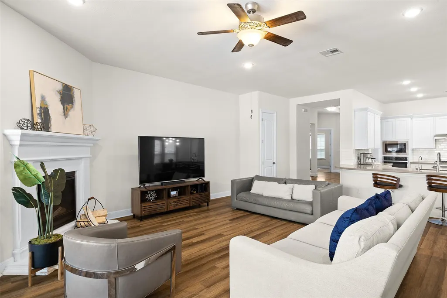
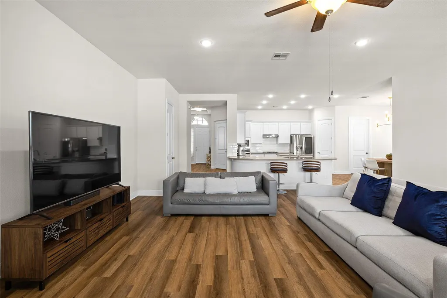
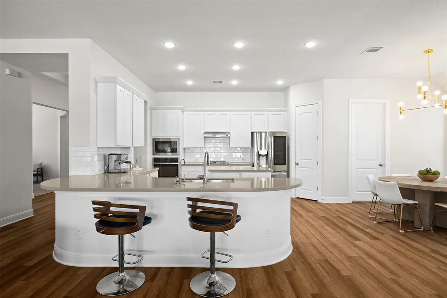
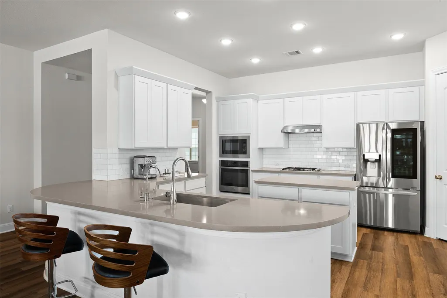
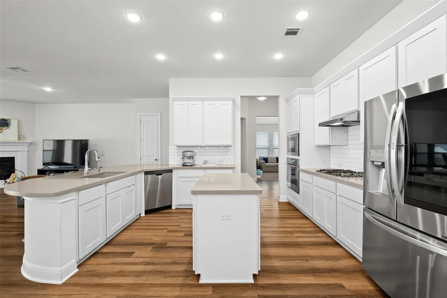
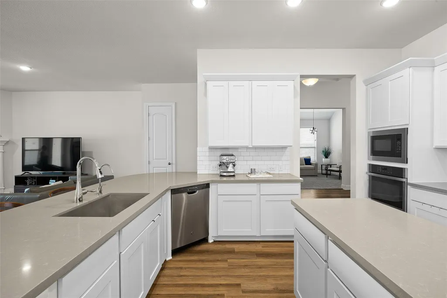
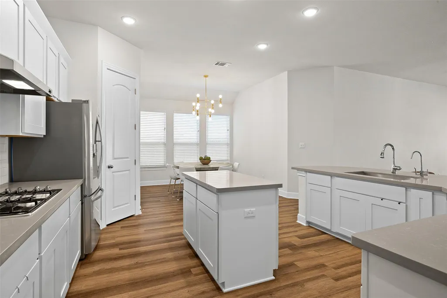
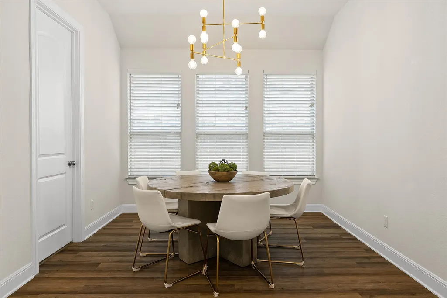
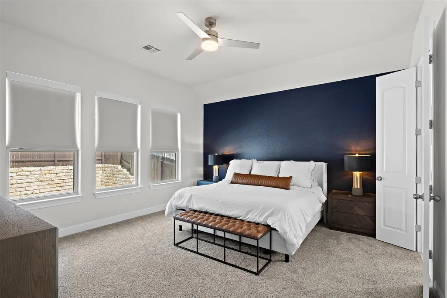
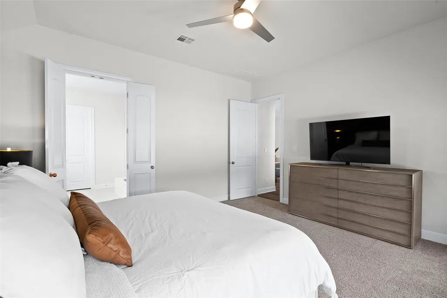
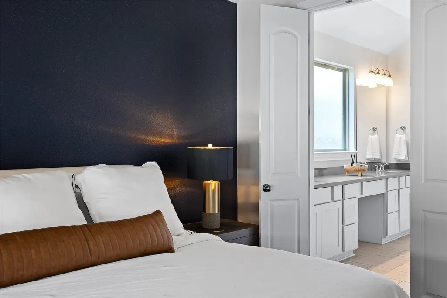
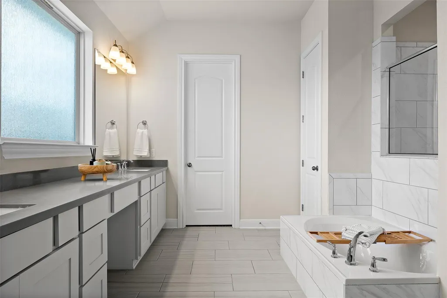
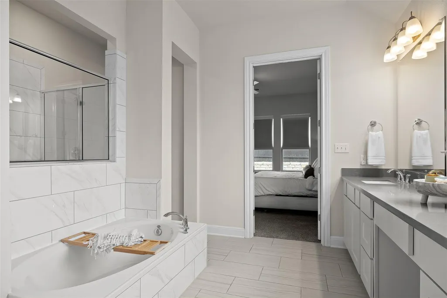
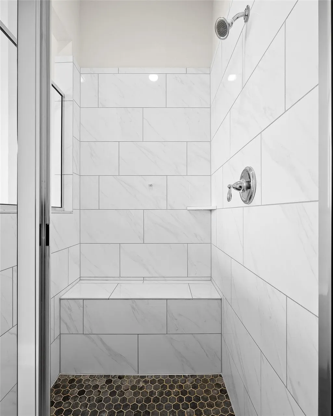
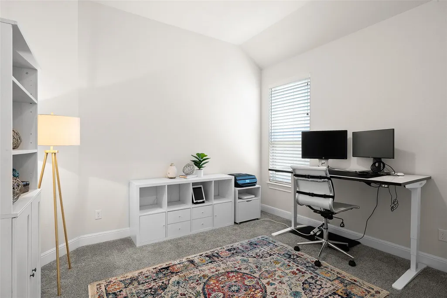
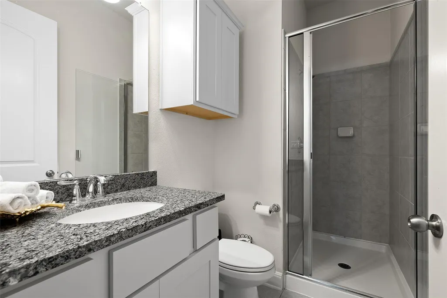
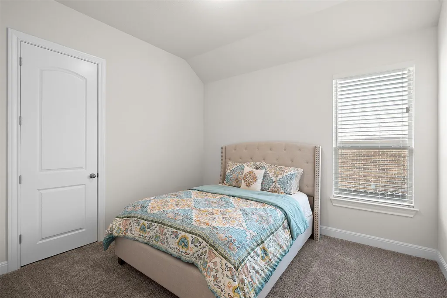
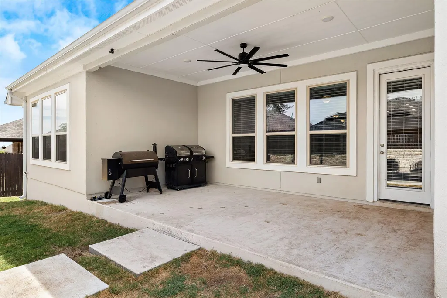
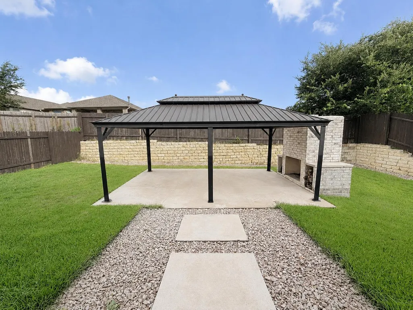
Experience the charm of Central Hill Country living in this beautiful single-story home that's loaded with upgrades, ideally situated in the sought-after Founders Ridge community. Boasting nearly 2,700 square feet of living space, this spacious 4-bedrooms with a home office, 3-bathroom home offers a perfect blend of luxury, functionality, and style. Located in the highly-rated Dripping Springs ISD, this home provides easy access to top schools, walking trails, open green spaces, and community amenities like a playground—all with low taxes and no MUD. Positioned less than half a mile from Dripping Springs Elementary, just 2 miles from the DS Middle School, and 1.4 miles from DS High School, convenience is key. Enjoy easy access to downtown Dripping Springs on Mercer Street, with its charming shops and restaurants, and a short drive to Belterra Village and Bee Cave Galleria. Upon entry, you'll be greeted by soaring ceilings and an open-concept floor plan, creating an airy, welcoming atmosphere. The heart of the home is a large kitchen adorned with stunning quartz countertops, upgraded custom cabinetry and a huge island complemented by an oversized breakfast nook ideal for hosting family gatherings or casual meals. The formal dining room could also double as a second living space, offering flexible options for your lifestyle. The generous owners’ suite serves as your private retreat, with soaring ceilings, granite countertops, a soaking tub, double vanity with ample storage, and a large walk-in closet. The thoughtful Windsor floorplan offers excellent bedroom separation for ultimate privacy, making it ideal for families. For those who love to entertain, the backyard is an absolute showstopper. Step outside to an expansive covered patio and a large gazebo and outdoor fireplace surrounded by modern landscaping, providing the perfect setting for outdoor relaxation or gatherings.
| Elementary School | Middle School | High School |
|---|---|---|
| Dripping Springs Elementary School | Dripping Springs Middle | Dripping Springs High School |
| Price History | |
|---|---|
| 7/30/2026 | Listed $575,000 |
General Features
| Living Area | 2677 |
|---|---|
| Sewer | Public Sewer |
| Heating | Central |
| Cooling | Ceiling Fan(s),Central Air |
| Utilities | Cable Available,Electricity Connected,Natural Gas Connected,Underground Utilities,Water Connected |
| Roof | Composition |
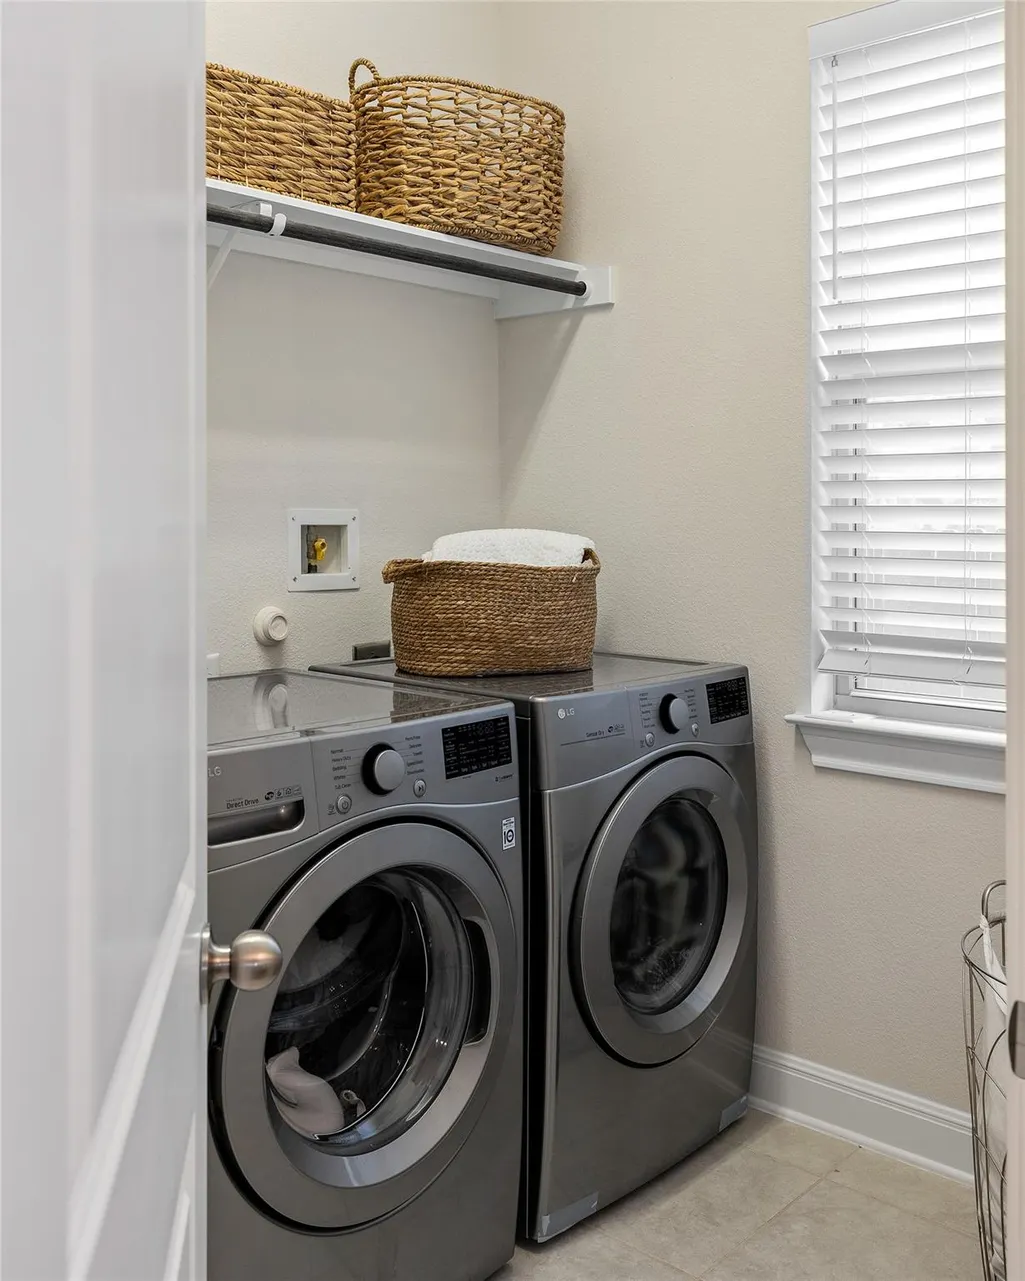
| Appliances | Dishwasher,ENERGY STAR Qualified Appliances,Gas Cooktop,Microwave,Electric Oven,Stainless Steel Appliance(s),Washer/Dryer |
| HOA Fee | 185 |
| Garage Spaces | 3 |
| Association Fee Includes | See Remarks |
| Patio/Porch Features | Covered,Patio |
| Pool Features | None |
| Construction Materials | Stucco |
| Year Built | 2019 |
| View | Neighborhood |
| Levels | One |
| Property Subtype | Single Family Residence |
| Tax Year | 2025 |
| Waterfront Features | None |
| Community Features | Cluster Mailbox,Picnic Area,Planned Social Activities,Playground,Underground Utilities,Trail(s) |
| Accessibility | Central Living Area |
| Assoc Fee Paid Per | Quarterly |
| County | Hays |
| New Construction | No |
| Property Type | Residential |
| HOA | Yes |
| Energy Efficient | Appliances |
| Subdivision Name | Founders Ridge Sec 3 |
| Facing Direction | East |
| Green Sustainability | None |
| Other Structures | Gazebo |
| Full Baths | 3 |
| Status | Active |
| Directions | From Austin take 290 West,right onto Ranch Road 12 N,left into Founders Ridge,right at Adina Dr.,property is on the right-sign in yard |
| High School | Dripping Springs |
| City | Dripping Springs |
| Disclosures | Seller Disclosure |
| Association Name | Founders Ridge HOA |
| MLS Area | HD |
| Lot Size Square Feet | 7797.24 |
| Spa Features | None |
| Elementary School | Dripping Springs |
| Tax Annual Amount | 12590.07 |
| Middle/Junior High School | Dripping Springs Middle |
| Property Condition | Resale |
| Additional Parcels Y/N | No |
| Builder Name | Taylor Morrison |
| Standard Status | Active |
| Year Built Source | Public Records |
Interior Features
| Interior Amenities | Ceiling Fan(s),Ceiling-High,Granite Counters,Quartz Counters,Eat-in Kitchen,Kitchen Island,Open Floorplan,Pantry,Primary Bedroom on Main,Recessed Lighting,Walk-In Closet(s) |
|---|---|
| Flooring | Carpet,Laminate,Tile |
| Total Fireplaces | 1 |
| Fireplace Features | Family Room |
| Window Features | Blinds,Screens |
| Total Bedrooms | 4 |
| Main Level Bedrooms | 4 |
| LivingAreaSource | Public Records |
| Total Baths | 3 |
Exterior Features
| Exterior Amenities | Dog Run,Gutters Full |
|---|---|
| Fencing | Back Yard,Privacy,Wood |
| Parking Features | Attached,Garage,Garage Door Opener,Garage Faces Front |
| Lot Features | Back Yard,Curbs,Few Trees,Front Yard,Landscaped,Trees-Small (Under 20 Ft) |
| Water Source | Public |
| Total Parking | 5 |
| Foundation Details | Slab |
| Lot Size Acres | 0.179 |
| Waterfront Y/N | No |
| Covered Spaces | 3 |
| Horse Y/N | No |
| Horse Amenities | None |
Amenities
- Foreclosure
- Views
- Short Sale
- New Construction
- Adult 55+
- Lease To Own
- No HOA Fees
- Furnished
- Primary On Main
- Air Conditioning
- Seller Finance
- Green
- Fixer Upper
- Horse
- Golf
- Fireplace
- Deck
- Garage
- Basement
- Pool
Property vs Single Family Average in 78620
Price
Taxes
Year Built
Visits
 Austin Board of REALTORS® Copyright ©2026 All rights reserved.
 Central Texas MLS | Four Rivers Association of REALTORS® All information deemed reliable but not guaranteed. All properties are subject to prior sale, change or withdrawal. Neither listing broker(s) or information provider(s) shall be responsible for any typographical errors, misinformation, misprints and shall be held totally harmless. Listing(s) information is provided for consumer's personal, non-commercial use and may not be used for any purpose other than to identify prospective properties
