Address
10512 Lake Park Dr, Dripping Springs, TX
Price
$ 1,250,000
Property Attributes
- MLS#4531978
- TypeSingle Family
- Listing Status Active
- CountyTRAVIS
- CityDripping Springs
- AreaLS
- NeighborhoodTwin Lake Hills
- Zip78620
- StyleSingle Family Residence
- Year Built2002
- Taxes$ 12428
- Price$ 1,250,000
- Bedrooms5
- Full Bathrooms4
- Half Bathrooms0
- Sqr Footage4444
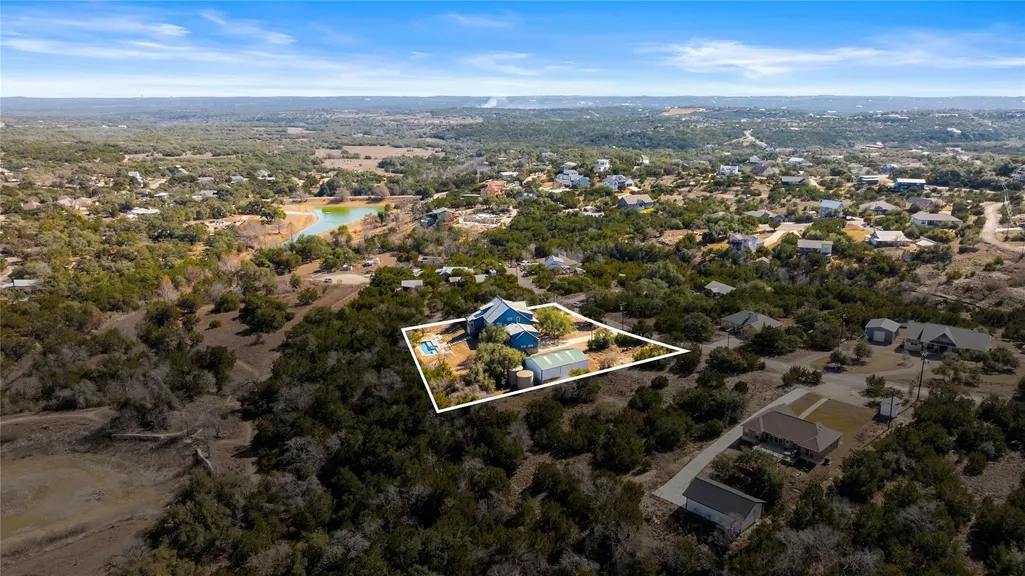
- Lot Size0.8511 Acres
Data Source:
Austin Board of REALTORS® (ABOR) as distributed by MLS GRID
Property Description
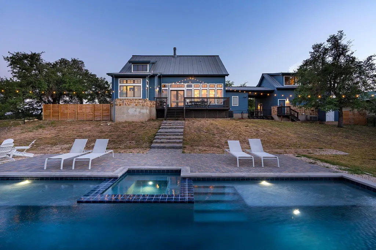
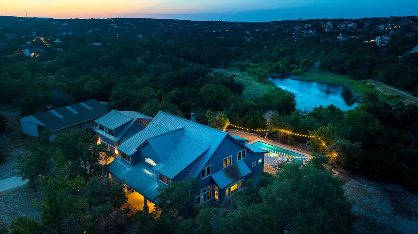
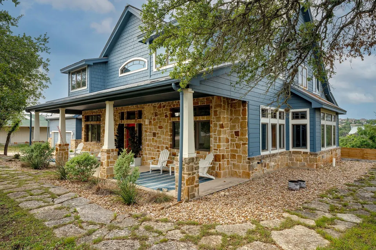
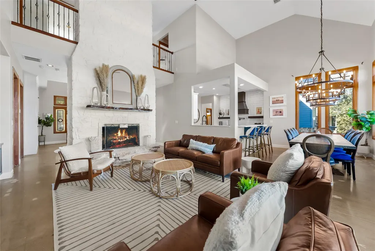
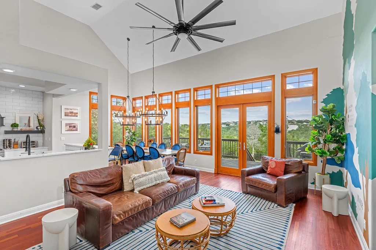
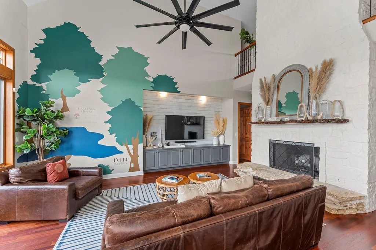
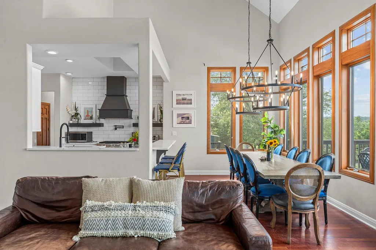
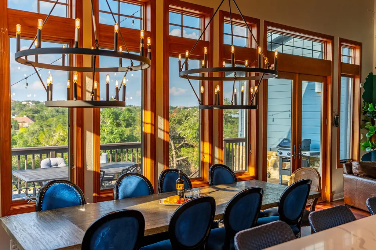
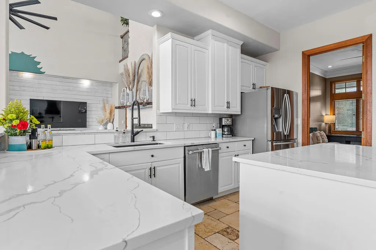
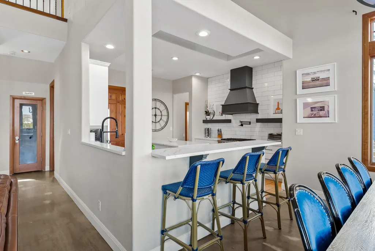
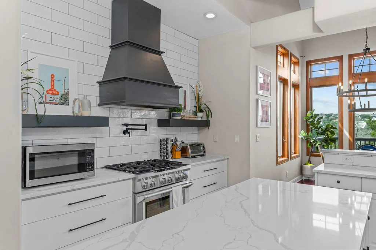
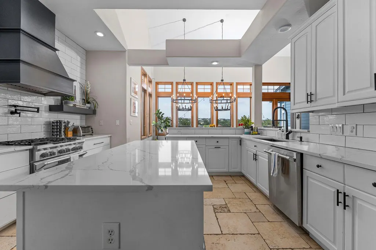
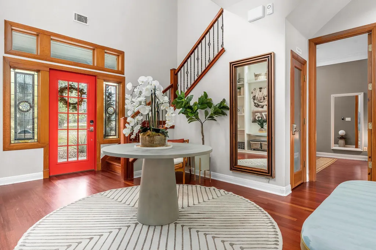
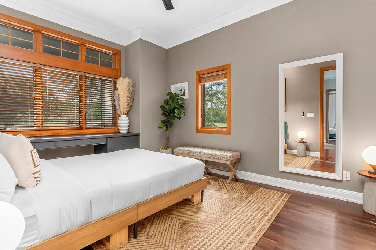
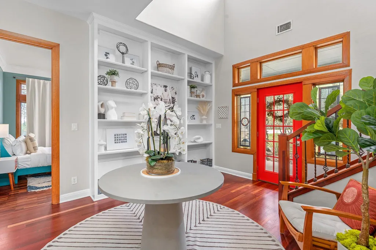
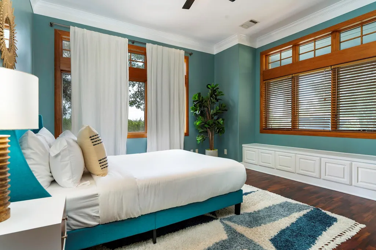
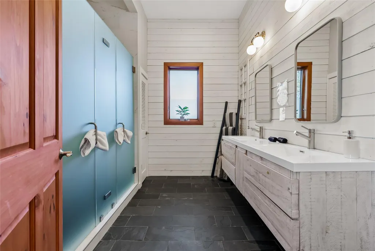
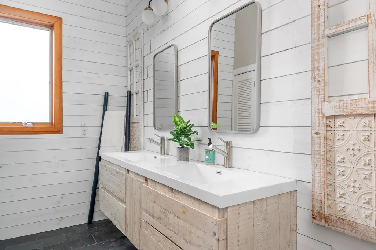
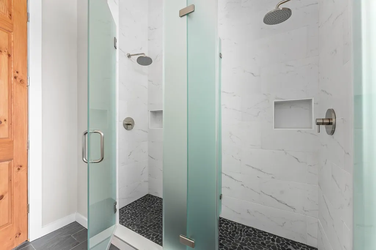
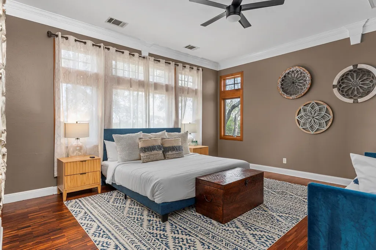
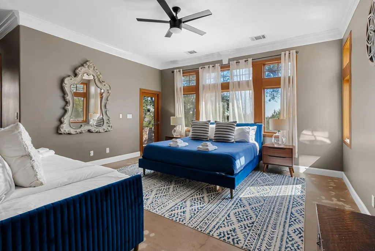
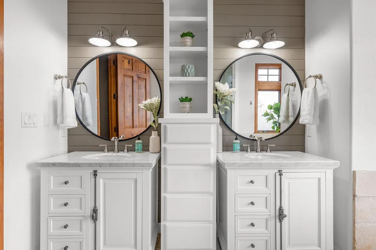
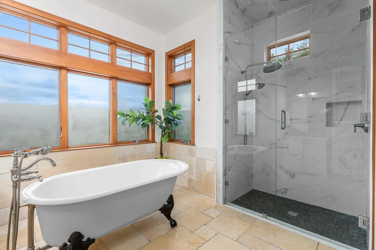
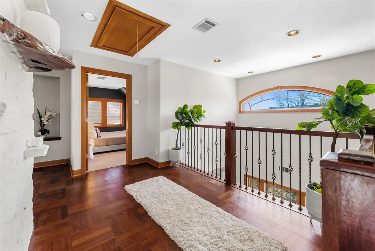
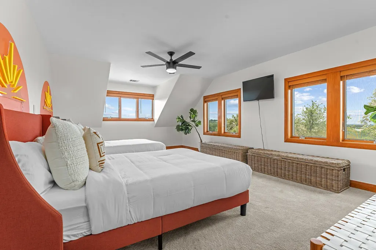
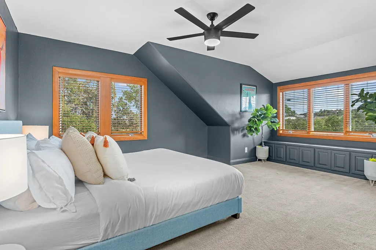
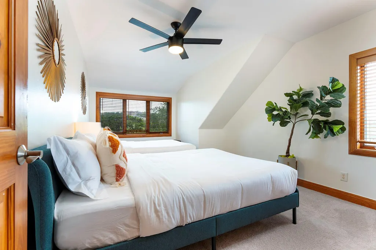
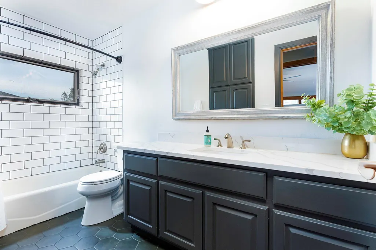
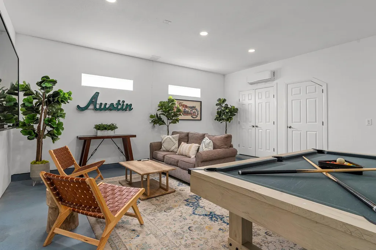
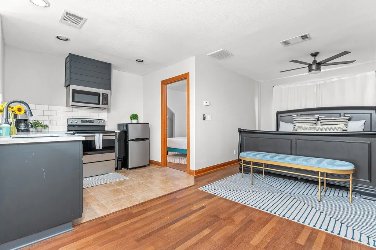
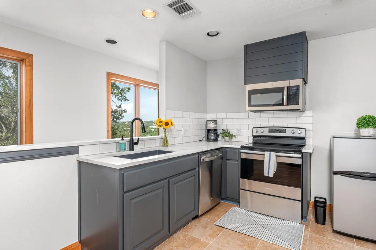
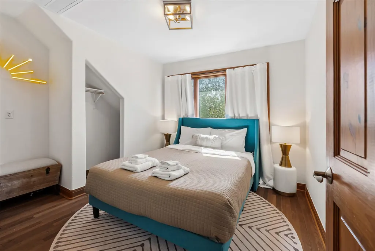
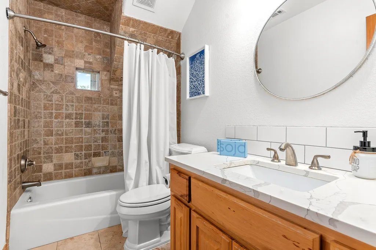
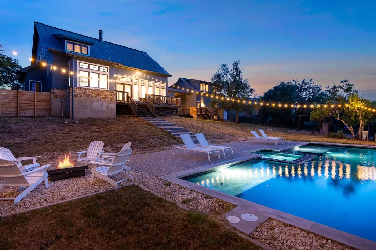
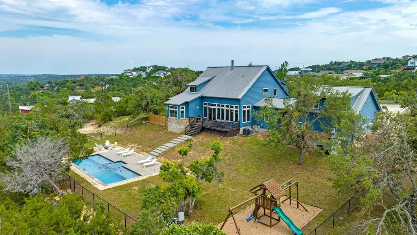
Set on nearly an acre overlooking a serene 25-acre park, this Hill Country farmhouse offers a rare blend of privacy, space, and opportunity. With 4,800+ square feet of living space, a 1,500 sq ft workshop, and a detached garage apartment with its own kitchen and bath that adds approximately 435 square feet, the property is currently operating as a short-term rental—making it an ideal second home that can help offset ownership costs, or a full-time residence with built-in flexibility. The original garage has been thoughtfully converted into a versatile space that can function as a game room or a fully separate apartment with living area and bedroom—perfect for guests, extended family, or additional rental income. Inside, all kitchens and baths have been beautifully updated with quartz and marble countertops. The light-filled main kitchen opens seamlessly to the living and dining areas, creating an inviting space for gathering and entertaining. The spacious primary suite on the main level features a clawfoot soaking tub, frameless glass shower, and morning light, with an additional room nearby perfect for a home office or nursery. Enjoy peaceful views and direct access to walking trails, fishing ponds, sport courts, and playgrounds just beyond your backyard. With light restrictions, this property welcomes chickens, boats, and RVs, offering rare freedom to live expansively. Zoned to Lake Travis ISD and short-term rental friendly, this home offers the freedom to live, host, or invest—whether as a primary residence, weekend escape, or income-producing retreat. Furnishings convey, excluding a short list of seller exclusions. Proven rental history available upon request. A truly versatile Hill Country haven where lifestyle and opportunity meet.
| Elementary School | Middle School | High School |
|---|---|---|
| Bee Cave Elementary School | Bee Cave Middle School | Lake Travis High School |
| Price History | |
|---|---|
| 8/21/2026 | Listed $1,250,000 |
General Features
| Living Area | 4444 |
|---|---|
| Sewer | Septic Tank |
| Heating | Central,Fireplace(s) |
| Cooling | Ceiling Fan(s),Central Air |
| Utilities | Cable Connected,Electricity Connected,High Speed Internet,Phone Connected,Propane,Water Connected |
| Roof | Metal |
| Appliances | See Remarks,Dishwasher,Disposal,Electric Cooktop,Exhaust Fan,Gas Range,Microwave,Oven,Electric Oven,RNGHD,Refrigerator,Stainless Steel Appliance(s),Water Softener Owned |
| Garage Spaces | 2 |
| Patio/Porch Features | Deck,Front Porch |
| Pool Features | Filtered,Gunite,Outdoor Pool,Pool/Spa Combo,Tile |
| Security Features | Smoke Detector(s) |
| Construction Materials | Masonry – Partial,Shake Siding,Vinyl Siding,Stone Veneer |
| Year Built | 2002 |
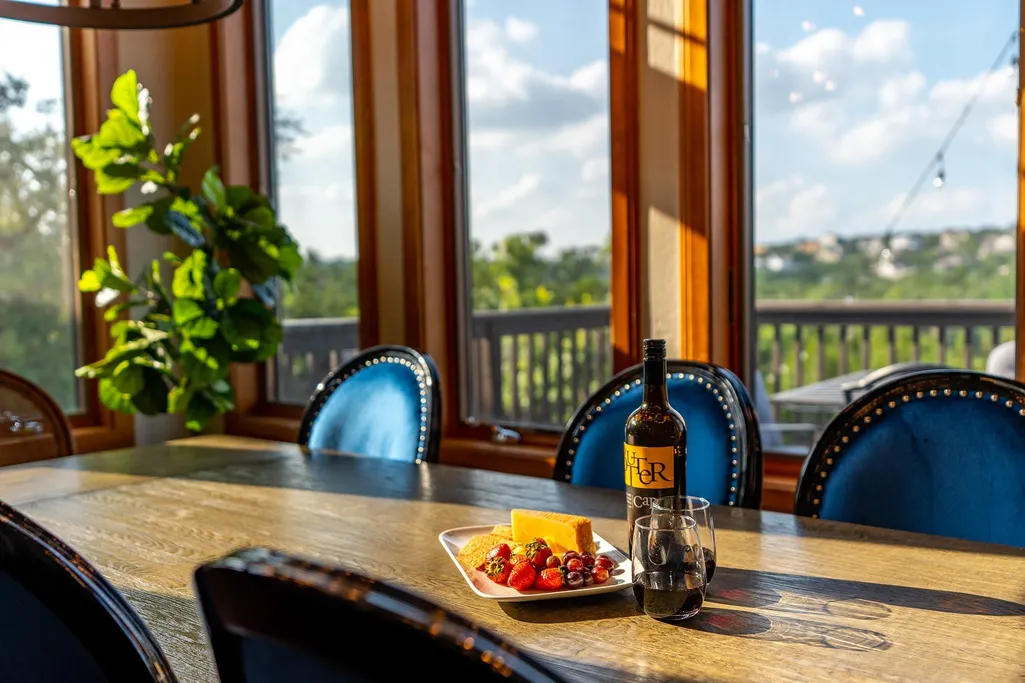
| View | Hill Country,Panoramic,Park/Greenbelt,Pond,Rural,Trees/Woods |
| Levels | Two |
| Property Subtype | Single Family Residence |
| Tax Year | 2025 |
| Waterfront Features | Pond |
| Community Features | Lake,Park,Picnic Area,Playground,Sport Court(s)/Facility,Trail(s) |
| Accessibility | None |
| County | Travis |
| New Construction | No |
| Property Type | Residential |
| HOA | No |
| Energy Efficient | None |
| Subdivision Name | Twin Lake Hills |
| Facing Direction | South |
| Green Sustainability | None |
| Other Structures | Garage(s),Guest House,RV/Boat Storage,Storage,Workshop |
| Full Baths | 4 |
| Status | Active |
| Directions | From Hamilton Pool Rd,head south on Longhorn Skyway. Turn right onto Sandy Beach Rd. Turn left onto Lake Shore Dr. Turn right onto Lake Beach Dr. Turn right onto Lake Park Dr. Turn right to stay on L |
| High School | Lake Travis |
| City | Dripping Springs |
| Disclosures | None |
| MLS Area | LS |
| Lot Size Square Feet | 37073.92 |
| Spa Features | In Ground |
| Elementary School | Bee Cave |
| Tax Annual Amount | 12428.37 |
| Middle/Junior High School | Bee Cave Middle School |
| Property Condition | Updated/Remodeled |
| Additional Parcels Y/N | No |
| Standard Status | Active |
| Year Built Source | Public Records |
| Tax Assessed Value | 765309 |
| Virtual Tour | https://bit.ly/LakeParkDeck |
Interior Features
| Interior Amenities | Bookcases,Breakfast Bar,Built-in Features,Ceiling Fan(s),Ceiling-High,Quartz Counters,Entrance Foyer,Interior Steps,Kitchen Island,Multiple Living Areas,Open Floorplan,Pantry,Primary Bedroom on Main, |
|---|---|
| Flooring | Carpet,Concrete,Tile,Wood |
| Total Fireplaces | 1 |
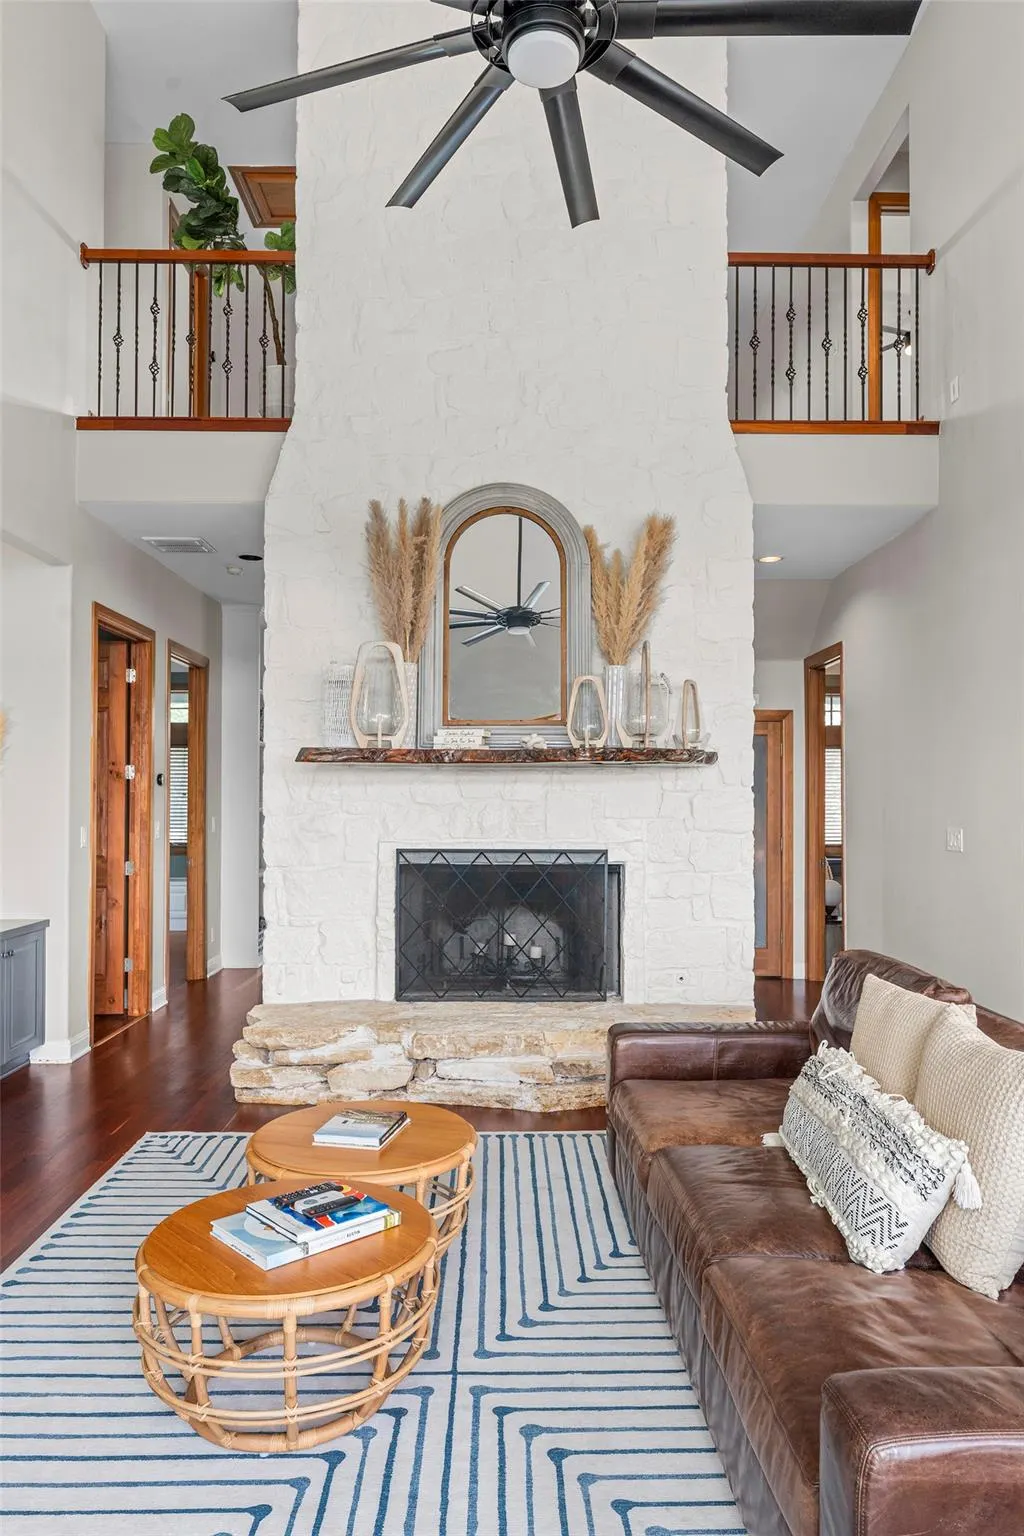
| Fireplace Features | Fire Pit,Great Room,Masonry,Raised Hearth,Wood Burning |
| Window Features | Double Pane Windows,Screens,Wood Frames |
| Total Bedrooms | 5 |
| Main Level Bedrooms | 2 |
| LivingAreaSource | Public Records |
| Total Baths | 4 |
Exterior Features
| Exterior Amenities | Gutters Full,Lighting,Private Yard |
|---|---|
| Fencing | None |
| Parking Features | Converted Garage,RV Access/Parking,Storage |
| Lot Features | Greenbelt,Back Yard,Bluff,Cul-De-Sac,Front Yard,Gentle Sloping,Private,Sloped Down,Many Trees,Trees-Medium (20 Ft - 40 Ft),Views |
| Water Source | Private |
| Total Parking | 10 |
| Foundation Details | Slab |
| Lot Size Acres | 0.8511 |
| Waterfront Y/N | No |
| Covered Spaces | 2 |
| Horse Y/N | No |
| Horse Amenities | None |
Amenities
- Foreclosure
- Views
- Short Sale
- New Construction
- Adult 55+
- Lease To Own
- No HOA Fees
- Furnished
- Primary On Main
- Air Conditioning
- Seller Finance
- Green
- Fixer Upper
- Horse
- Golf
- Fireplace
- Deck
- Garage
- Basement
- Pool
Property vs Single Family Average in 78620
Price
Taxes
Year Built
Visits
In The Neighborhood
Dripping Springs
$ 389,000
17509 Village Dr
Dripping Springs, TX 78620
- Type
- Single Family
- Size
- 1,393 SqFt
- Rooms
- 3 Beds + 2 Baths
Dripping Springs
$ 525,000
10304 Twin Lake Cir
Dripping Springs, TX 78620
- Type
- Single Family
- Size
- 1,930 SqFt
- Rooms
- 3 Beds + 2.5 Baths
 Austin Board of REALTORS® Copyright ©2026 All rights reserved.
 Central Texas MLS | Four Rivers Association of REALTORS® All information deemed reliable but not guaranteed. All properties are subject to prior sale, change or withdrawal. Neither listing broker(s) or information provider(s) shall be responsible for any typographical errors, misinformation, misprints and shall be held totally harmless. Listing(s) information is provided for consumer's personal, non-commercial use and may not be used for any purpose other than to identify prospective properties
