


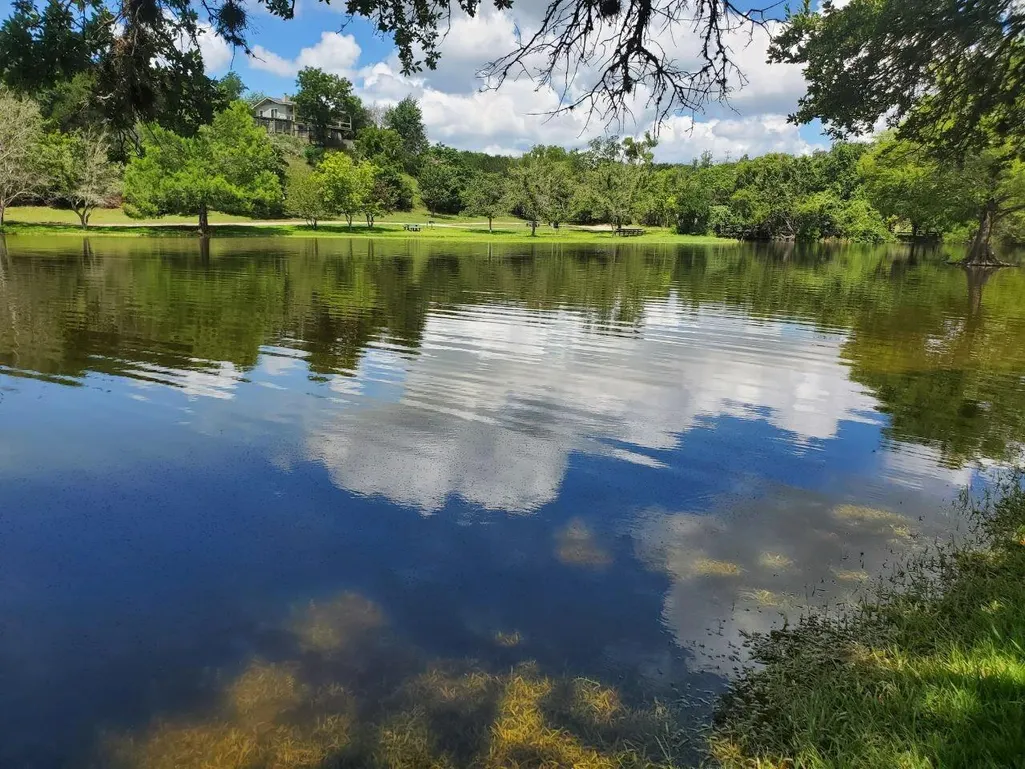
Address
10033 Longhorn Skwy, Dripping Springs, TX
Price
$ 499,900
Property Attributes
- MLS#5389196
- TypeSingle Family
- Listing Status Active
- CountyTRAVIS
- CityDripping Springs
- AreaLS
- NeighborhoodTwin Lake Hills
- Zip78620
- StyleSingle Family Residence
- Year Built2011
- Taxes$ 4900
- Price$ 499,900
- Bedrooms4
- Full Bathrooms2
- Half Bathrooms0
- Sqr Footage1650
- Lot Size0.2644 Acres
Data Source:
Austin Board of REALTORS® (ABOR) as distributed by MLS GRID
Property Description
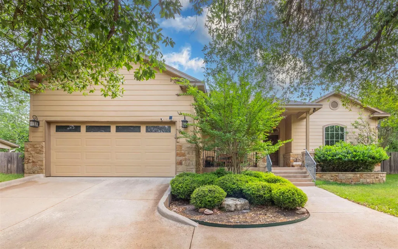
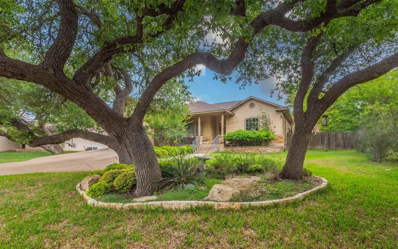
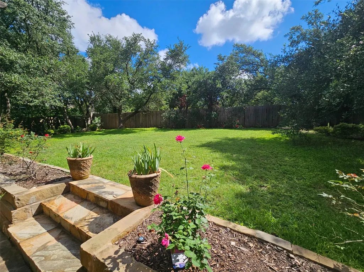
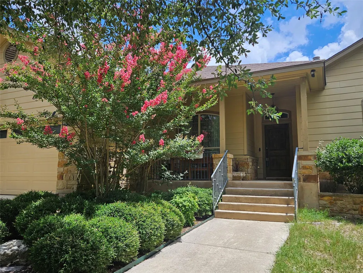
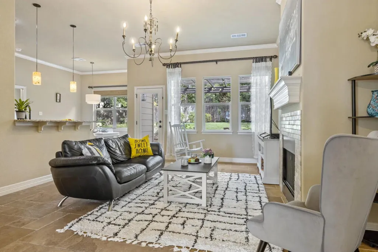
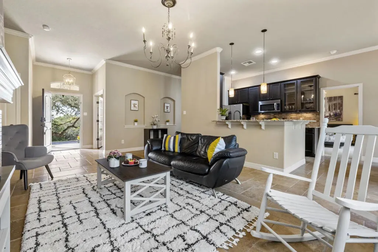
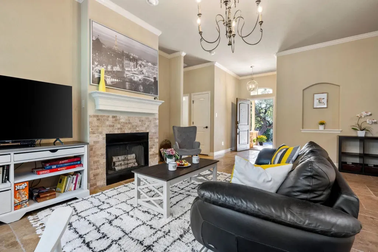
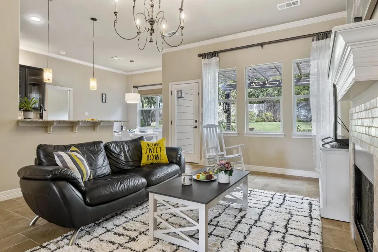
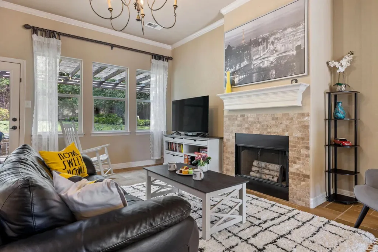
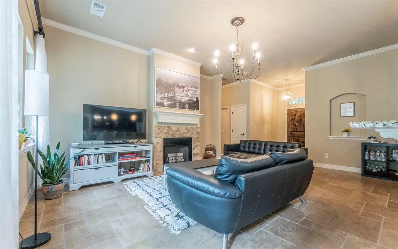
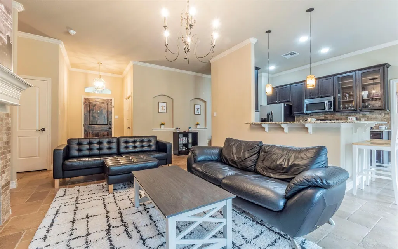
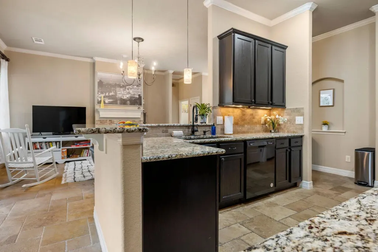
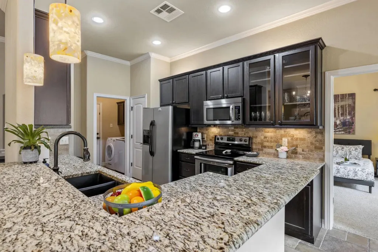
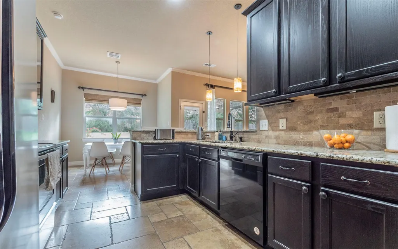
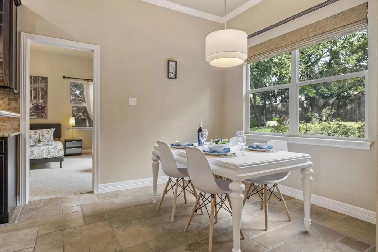
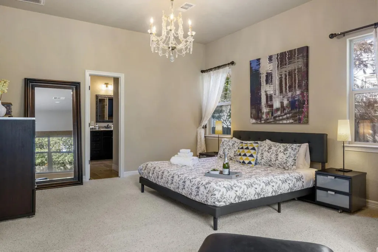
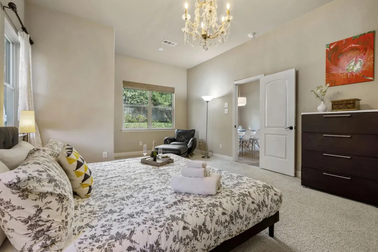
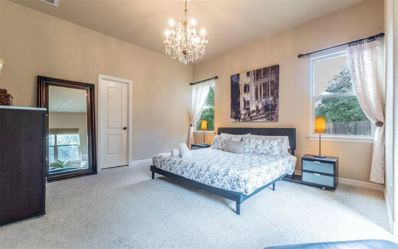
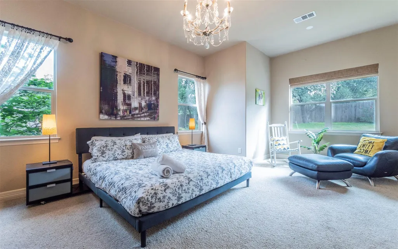
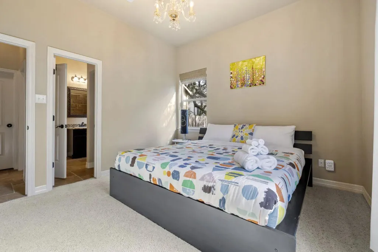
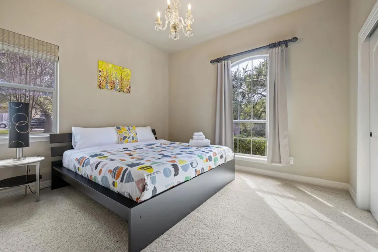
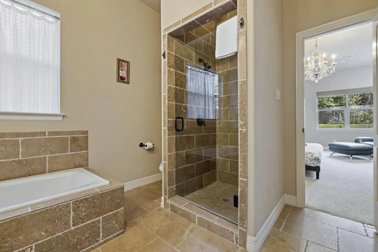
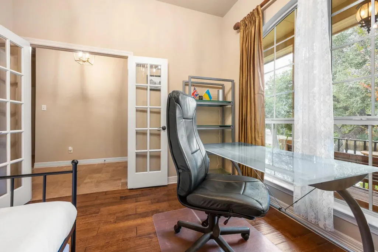
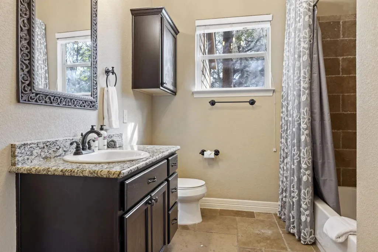
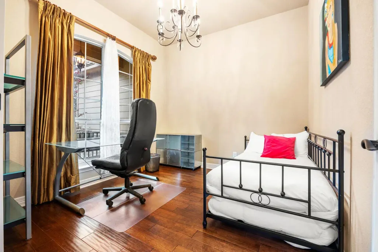
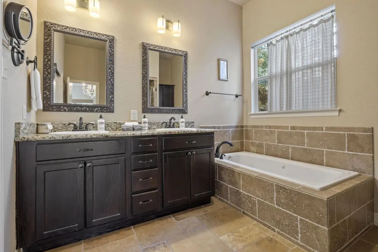
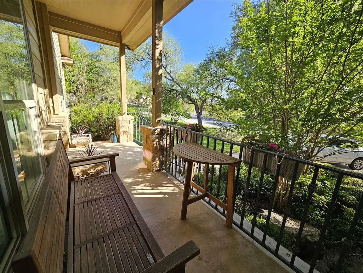
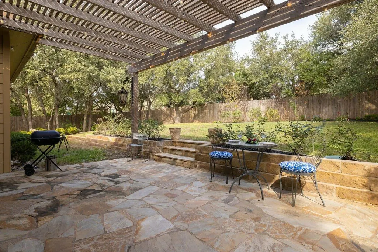
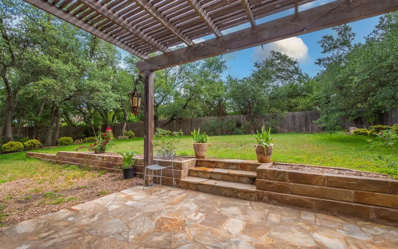
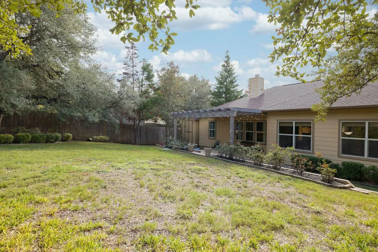
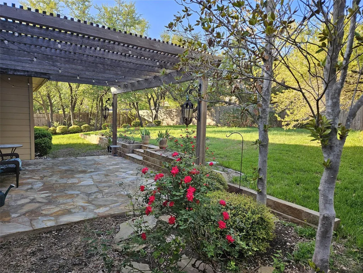
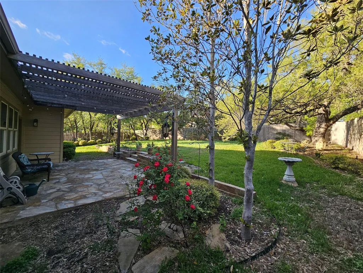
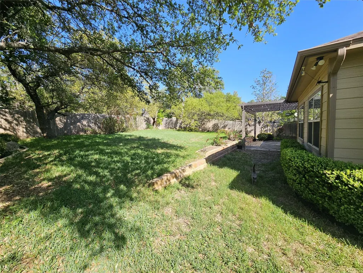
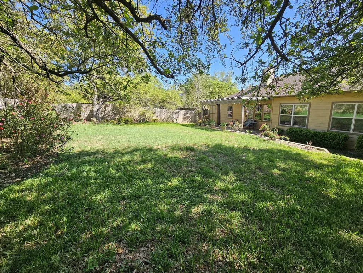
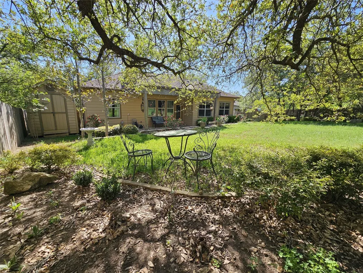
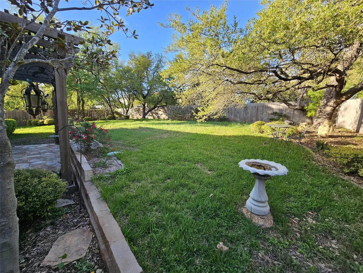
Custom-built home with Low Taxes nestled in the serene Twin Lake Hills, Deer Creek neighborhood in the desirable Bee Cave area with great school ratings. The home is just minutes from Austin and close to premier shopping and dining at the Hill Country Galleria. Outdoor lovers will appreciate being very close to state parks, Hamilton Pool, lakes, vineyards, and local breweries. This charming very spacious 3-bedroom + office bedroom home exudes warmth and coziness, making it the perfect sanctuary for any family. As you step inside, you are greeted by an inviting living space anchored by a crackling wood fireplace, ideal for cozying up on cooler Texas evenings. The open-concept modern gourmet kitchen, with its gleaming granite countertops and modern appliances, seamlessly flows into the dining area, creating an ideal setting for intimate gatherings or family meals. The bedrooms offer peaceful retreats with ample natural light filtering through generous large windows, highlighting the home's charming details and high ceilings throughout. Step outside to the expansive landscaped yard where mature oak trees provide shade and privacy, making it a wonderful space for relaxation or play. A storage shed for storing tool and toys. Also spacious parking driveway that provides plenty of room for multiple vehicles. The patio invites you to unwind while savoring the tranquil surroundings. Located just a stone's throw from highly-rated schools and amenities, this delightful home offers not just a place to live, but a lifestyle defined by comfort and community. Whether you’re starting a new chapter or seeking a serene escape, this Twin Lake Hills gem is ready to welcome you home. Recent updates include a replaced HVAC system in 2022, a recent new water heater, and a Google Nest thermostat. The owner has lovingly maintained the property this is a true move-in ready home.
| Elementary School | Middle School | High School |
|---|---|---|
| Bee Cave Elementary School | Bee Cave Middle School | Lake Travis High School |
| Price History | |
|---|---|
| 3/17/2026 | Listed $499,900 |
General Features
| Living Area | 1650 |
|---|---|
| Sewer | Septic Tank |
| Heating | Central |
| Cooling | Central Air |
| Utilities | Electricity Connected |
| Roof | Composition,Shingle |
| Appliances | Built-In Oven(s),Dishwasher,Disposal,Electric Cooktop,Microwave,Refrigerator,Electric Water Heater |
| Garage Spaces | 2 |
| Patio/Porch Features | Covered,Deck |
| Pool Features | None |
| Security Features | Fire Alarm |
| Construction Materials | HardiPlank Type |
| Year Built | 2011 |
| View | Hill Country,Lake,River,Trees/Woods |
| Levels | One |
| Property Subtype | Single Family Residence |
| Tax Year | 2024 |
| Waterfront Features | None |
| Community Features | Playground |
| Accessibility | None |
| County | Travis |
| New Construction | No |
| Property Type | Residential |
| HOA | No |
| Energy Efficient | None |
| Subdivision Name | Twin Lake Hills |
| Facing Direction | South |
| Green Sustainability | None |
| Other Structures | None |
| Full Baths | 2 |
| Status | Active |
| Directions | Turn right onto Southwest Pkwy,Turn right onto State Hwy 71 E,Turn left onto RM 3238,Turn left onto Longhorn Skyway,Destination will be on the left. of HW 71 turn to Hamilton Pool rode,its just few |
| High School | Lake Travis |
| City | Dripping Springs |
| Disclosures | Seller Disclosure |
| MLS Area | LS |
| Lot Size Square Feet | 11517.26 |
| Elementary School | Bee Cave |
| Tax Annual Amount | 4900 |
| Middle/Junior High School | Bee Cave Middle School |
| Property Condition | Resale |
| Additional Parcels Y/N | No |
| Standard Status | Active |
| Year Built Source | Owner |
| Tax Assessed Value | 461336 |
Interior Features
| Interior Amenities | Ceiling-High,Crown Molding,Primary Bedroom on Main,Walk-In Closet(s) |
|---|---|
| Flooring | Carpet,Slate,Tile,Wood |
| Total Fireplaces | 1 |
| Fireplace Features | Living Room |
| Window Features | None |
| Total Bedrooms | 4 |
| Main Level Bedrooms | 4 |
| LivingAreaSource | Public Records |
| Total Baths | 2 |
Exterior Features
| Exterior Amenities | Exterior Steps |
|---|---|
| Fencing | Privacy,Wood |
| Parking Features | Attached,Carport,Door-Single,Garage Door Opener,Parking Lot |
| Lot Features | Level,Trees-Large (Over 40 Ft),Trees-Medium (20 Ft - 40 Ft),Trees-Small (Under 20 Ft) |
| Water Source | Public |
| Total Parking | 3 |
| Foundation Details | Slab |
| Lot Size Acres | 0.2644 |
| Waterfront Y/N | No |
| Covered Spaces | 2 |
| Horse Y/N | Yes |
| Horse Amenities | See Remarks |
Amenities
- Foreclosure
- Views
- Short Sale
- New Construction
- Adult 55+
- Lease To Own
- No HOA Fees
- Furnished
- Primary On Main
- Air Conditioning
- Seller Finance
- Green
- Fixer Upper
- Horse
- Golf
- Fireplace
- Deck
- Garage
- Basement
- Pool
Property vs Single Family Average in 78620
Price
Taxes
Year Built
Visits
In The Neighborhood
Dripping Springs
$ 1,250,000
10512 Lake Park Dr
Dripping Springs, TX 78620
- Type
- Single Family
- Size
- 4,444 SqFt
- Rooms
- 5 Beds + 4 Baths
Dripping Springs
$ 389,000
17509 Village Dr
Dripping Springs, TX 78620
- Type
- Single Family
- Size
- 1,393 SqFt
- Rooms
- 3 Beds + 2 Baths
 Austin Board of REALTORS® Copyright ©2026 All rights reserved.
 Central Texas MLS | Four Rivers Association of REALTORS® All information deemed reliable but not guaranteed. All properties are subject to prior sale, change or withdrawal. Neither listing broker(s) or information provider(s) shall be responsible for any typographical errors, misinformation, misprints and shall be held totally harmless. Listing(s) information is provided for consumer's personal, non-commercial use and may not be used for any purpose other than to identify prospective properties
