Address
17509 Village Dr, Dripping Springs, TX
Price
$ 389,000
Property Attributes
- MLS#5585924
- TypeSingle Family
- Listing Status Active
- CountyTRAVIS
- CityDripping Springs
- AreaLS
- NeighborhoodTwin Lake Hills
- Zip78620
- StyleSingle Family Residence
- Year Built2004
- Taxes$ 6014
- Price$ 389,000
- Bedrooms3
- Full Bathrooms2
- Half Bathrooms0
- Sqr Footage1393
- Lot Size0.2961 Acres
Data Source:
Austin Board of REALTORS® (ABOR) as distributed by MLS GRID
Property Description
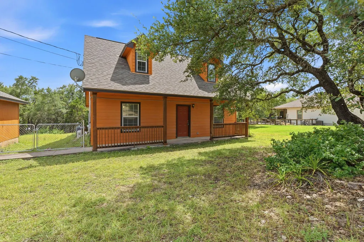
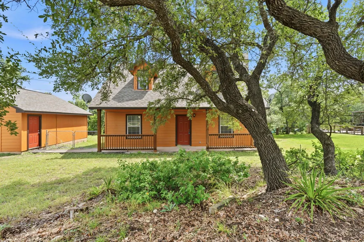
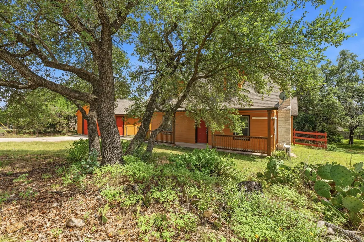
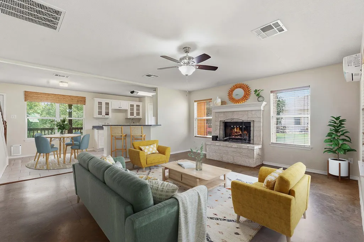
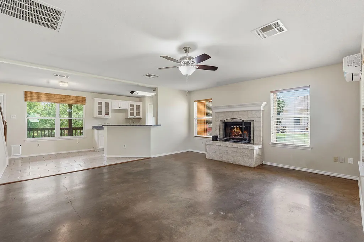
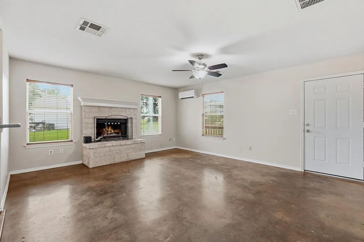
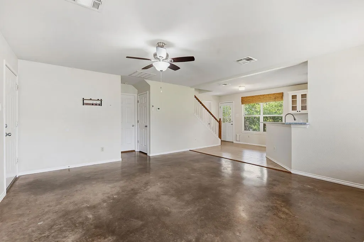
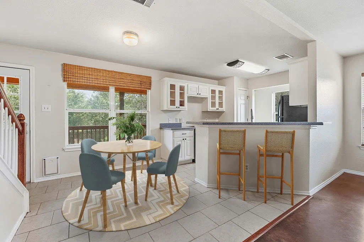
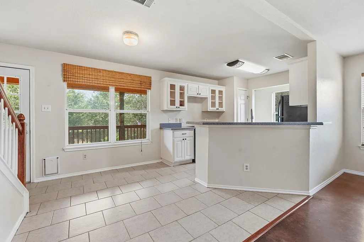
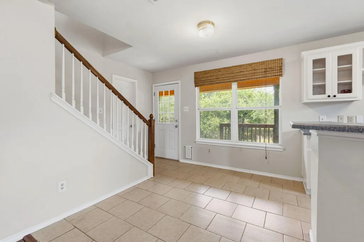
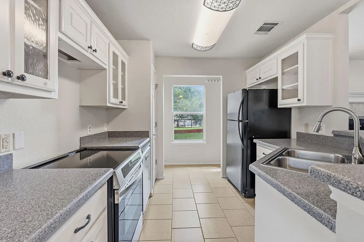
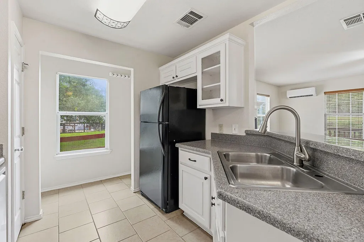
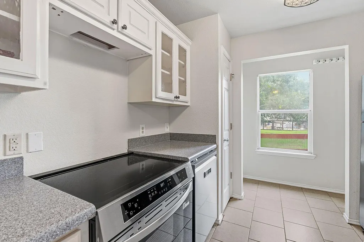
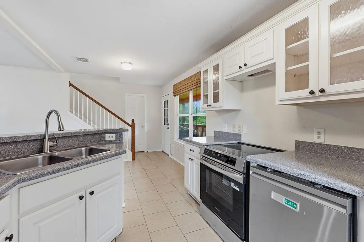
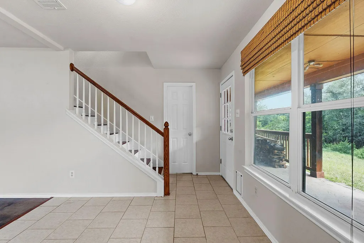
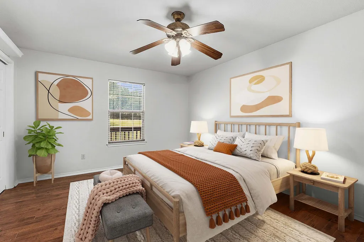
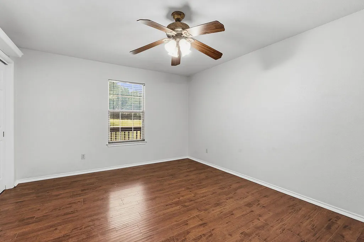
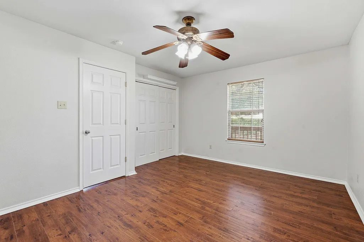
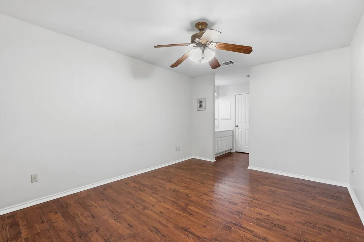
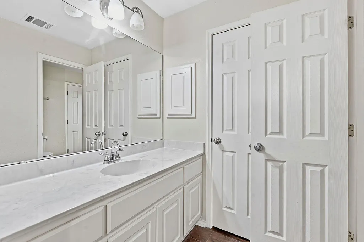
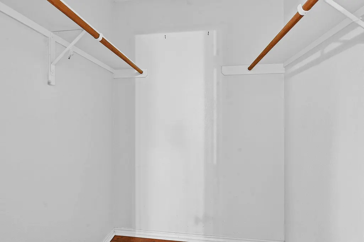
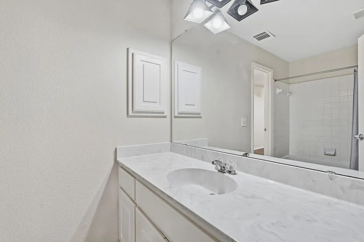
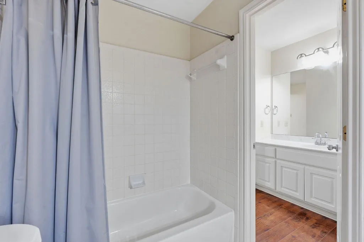
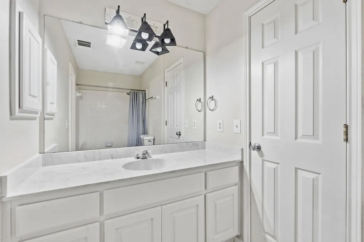
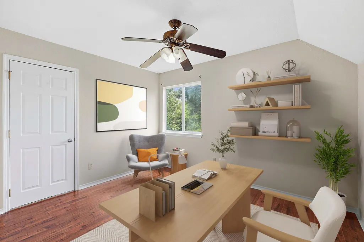
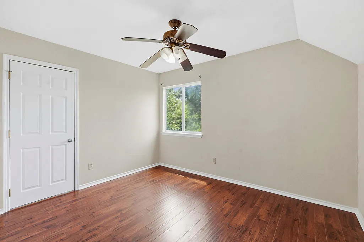
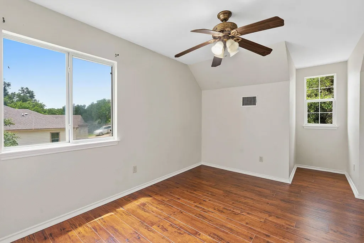
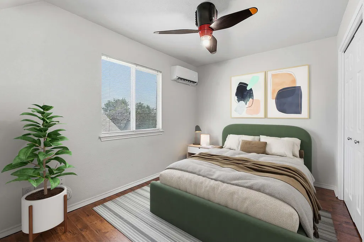
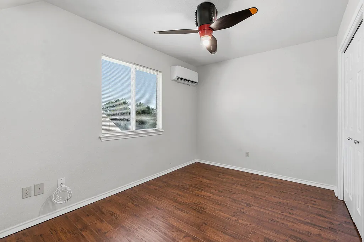
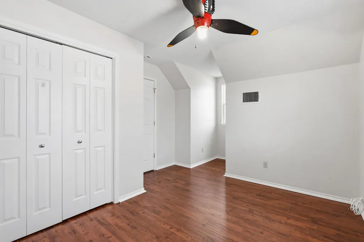
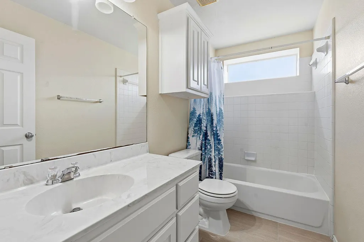
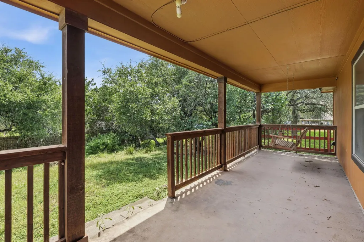
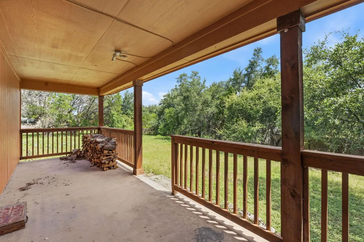
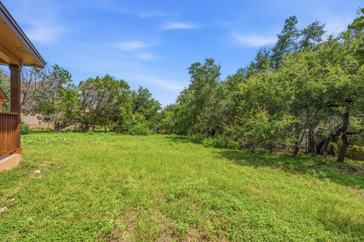
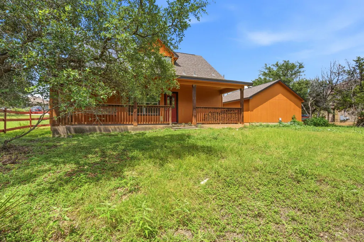
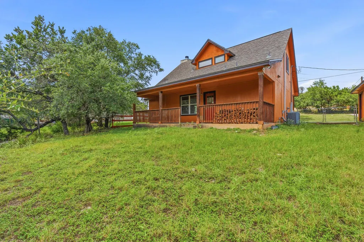
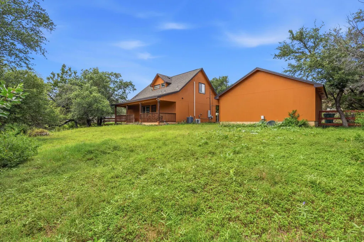
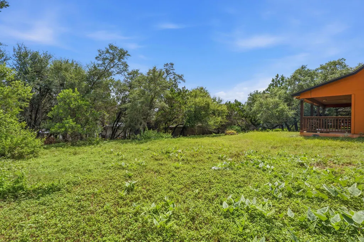
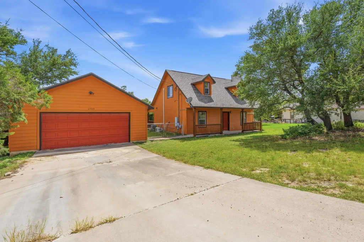
Welcome to 17509 Village Drive, a charming 3-bedroom, 2-bath Hill Country home in the Twin Lake Hills community of Dripping Springs. Priced at $389,000, this property offers an inviting opportunity to enjoy a peaceful setting, a spacious lot of more than a quarter acre, and convenient access to Bee Cave, Lakeway, and the Hill Country Galleria. Inside, the open living and dining areas create a comfortable layout for everyday living and entertaining. The family room features high ceilings and a stone fireplace, while the kitchen opens to the main living space and includes a breakfast bar. The primary bedroom is located on the main level with a private bath and walk-in shower. Two additional bedrooms upstairs provide flexible space for guests, an office, or hobbies. Outdoor living is a standout feature, with two generous covered porches overlooking the natural Hill Country surroundings. The detached, deep 2-car garage offers room for vehicles, storage, or a workshop, and the extended driveway provides additional parking. The home also includes a roof replaced in 2023, central HVAC, public water, and a septic system. Twin Lake Hills offers access to neighborhood lakes and parks, creating opportunities for fishing, walking, and enjoying the outdoors. With its flexible floor plan, spacious homesite, and convenient location approximately 15 minutes from the Hill Country Galleria, this home offers value and potential in the Lake Travis ISD area. Schedule your private showing and explore the possibilities at 17509 Village Drive.
| Elementary School | Middle School | High School |
|---|---|---|
| Bee Cave Elementary School | Lake Travis Middle School | Lake Travis High School |
| Price History | |
|---|---|
| 7/20/2026 | Listed $389,000 |
General Features
| Living Area | 1393 |
|---|---|
| Sewer | Septic Tank |
| Heating | Central,Electric |
| Cooling | Ceiling Fan(s),Central Air,Electric |
| Utilities | Electricity Connected,High Speed Internet,Sewer Connected |
| Roof | Composition |
| Appliances | Dishwasher,Disposal,Electric Oven,Free-Standing Electric Oven,Free-Standing Refrigerator |
| HOA Fee | 50 |
| Garage Spaces | 2 |
| Association Fee Includes | See Remarks |
| Patio/Porch Features | Patio,Porch |
| Pool Features | None |
| Construction Materials | Wood Siding |
| Year Built | 2004 |
| View | See Remarks |
| Levels | One |
| Property Subtype | Single Family Residence |
| Tax Year | 2026 |
| Waterfront Features | None |
| Community Features | See Remarks,Park |
| Accessibility | None |
| Assoc Fee Paid Per | Monthly |
| County | Travis |
| New Construction | No |
| Property Type | Residential |
| HOA | Yes |
| Energy Efficient | None |
| Subdivision Name | Twin Lake Hills |
| Facing Direction | North |
| Green Sustainability | None |
| Other Structures | None |
| Full Baths | 2 |
| Status | Active |
| Directions | From 71/290 merge area: 71 west to RM 3238 turn left,left onto Longhorn Skyway,right onto Sandy Beach Rd,right onto Village Dr. home on left. |
| High School | Lake Travis |
| City | Dripping Springs |
| Disclosures | Seller Disclosure |
| Association Name | Deer Creek Ranch HOA |
| MLS Area | LS |
| Lot Size Square Feet | 12898.12 |
| Elementary School | Bee Cave |
| Tax Annual Amount | 6121.62 |
| Middle/Junior High School | Lake Travis |
| Property Condition | Resale |
| Standard Status | Active |
| Year Built Source | Public Records |
| Tax Assessed Value | 370299 |
| Virtual Tour | https://vimeo.com/1219040146?share=copy&fl=sv&fe=ci |
Interior Features
| Interior Amenities | Breakfast Bar,Ceiling Fan(s),Granite Counters,Interior Steps,Pantry,Primary Bedroom on Main,Walk-In Closet(s) |
|---|---|
| Flooring | Concrete,Tile,Wood |
| Total Fireplaces | 1 |
| Fireplace Features | Living Room |
| Window Features | Blinds |
| Total Bedrooms | 3 |
| Main Level Bedrooms | 1 |
| LivingAreaSource | Public Records |
| Total Baths | 2 |
Exterior Features
| Exterior Amenities | None |
|---|---|
| Fencing | See Remarks |
| Parking Features | Detached |
| Lot Features | Trees-Medium (20 Ft - 40 Ft) |
| Water Source | Public |
| Total Parking | 4 |
| Foundation Details | Slab |
| Lot Size Acres | 0.2961 |
| Waterfront Y/N | No |
| Covered Spaces | 2 |
| Horse Y/N | No |
| Horse Amenities | None |
Amenities
- Foreclosure
- Views
- Short Sale
- New Construction
- Adult 55+
- Lease To Own
- No HOA Fees
- Furnished
- Primary On Main
- Air Conditioning
- Seller Finance
- Green
- Fixer Upper
- Horse
- Golf
- Fireplace
- Deck
- Garage
- Basement
- Pool
Property vs Single Family Average in 78620
Price
Taxes
Year Built
Visits
In The Neighborhood
Dripping Springs
$ 1,250,000
10512 Lake Park Dr
Dripping Springs, TX 78620
- Type
- Single Family
- Size
- 4,444 SqFt
- Rooms
- 5 Beds + 4 Baths
Dripping Springs
$ 459,900
10129 Longhorn Skwy
Dripping Springs, TX 78620
- Type
- Single Family
- Size
- 2,092 SqFt
- Rooms
- 3 Beds + 2 Baths
Dripping Springs
$ 525,000
10304 Twin Lake Cir
Dripping Springs, TX 78620
- Type
- Single Family
- Size
- 1,930 SqFt
- Rooms
- 3 Beds + 2.5 Baths
 Austin Board of REALTORS® Copyright ©2026 All rights reserved.
 Central Texas MLS | Four Rivers Association of REALTORS® All information deemed reliable but not guaranteed. All properties are subject to prior sale, change or withdrawal. Neither listing broker(s) or information provider(s) shall be responsible for any typographical errors, misinformation, misprints and shall be held totally harmless. Listing(s) information is provided for consumer's personal, non-commercial use and may not be used for any purpose other than to identify prospective properties
