Address
10129 Longhorn Skwy, Dripping Springs, TX
Price
$ 459,900
Property Attributes
- MLS#7347632
- TypeSingle Family
- Listing Status Active
- CountyTRAVIS
- CityDripping Springs
- AreaLS
- NeighborhoodTwin Lake Hills
- Zip78620
- StyleSingle Family Residence
- Year Built2014
- Taxes$ 8289
- Price$ 459,900
- Bedrooms3
- Full Bathrooms2
- Half Bathrooms0
- Sqr Footage2092
- Lot Size0.223 Acres
Data Source:
Austin Board of REALTORS® (ABOR) as distributed by MLS GRID
Property Description
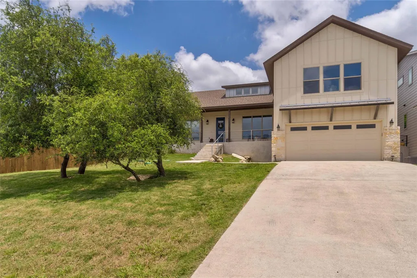
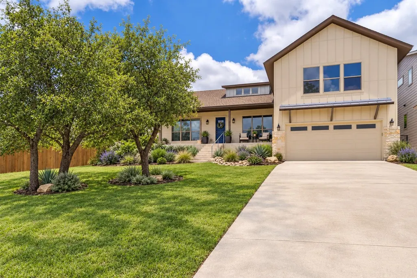
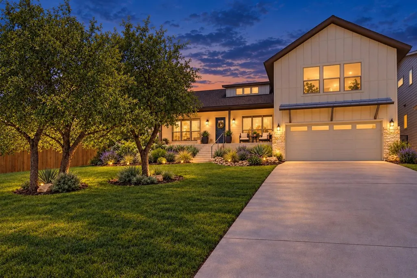
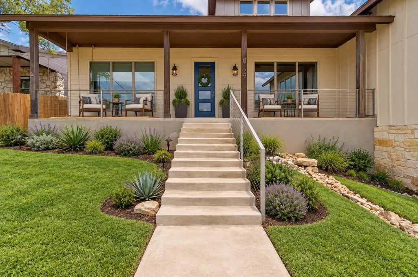
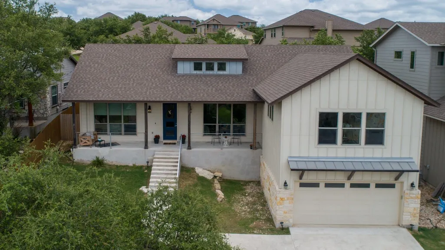
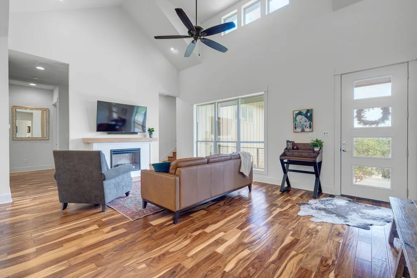
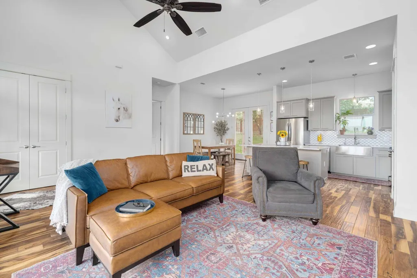
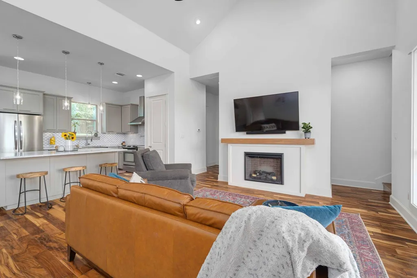
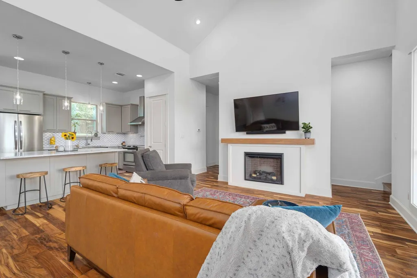
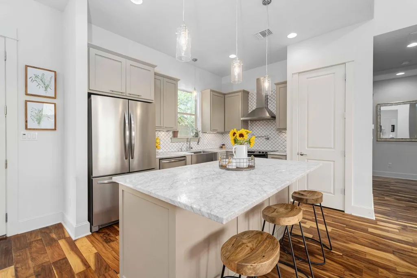
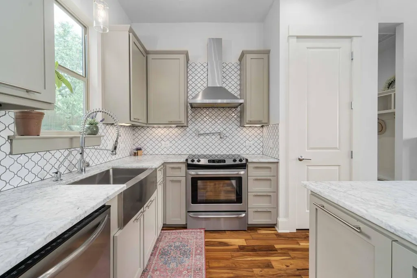
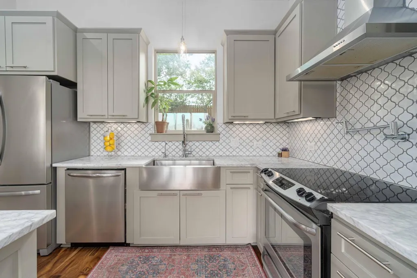
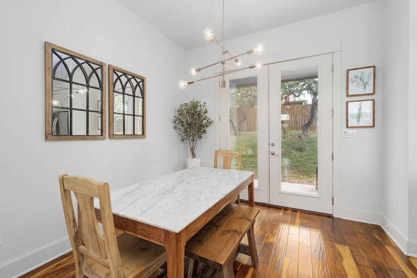
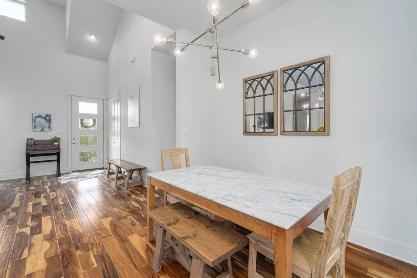
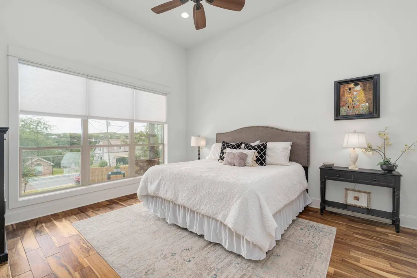
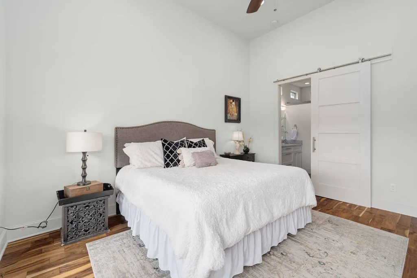
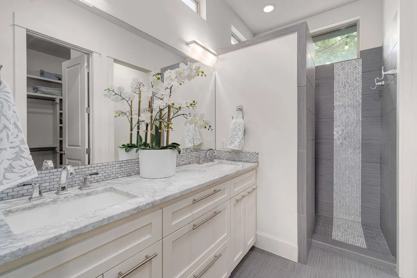
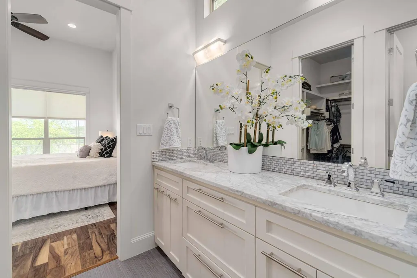
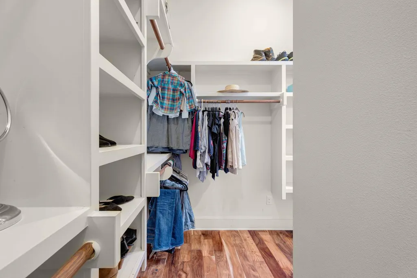
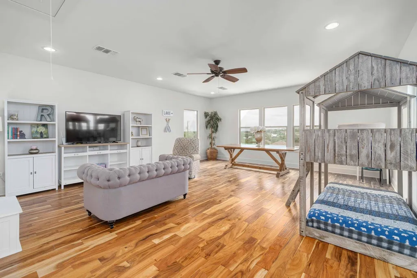
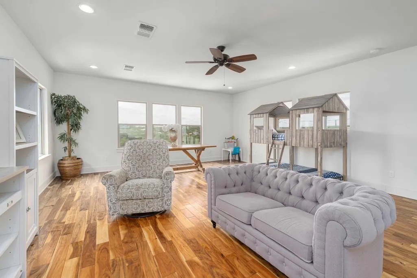
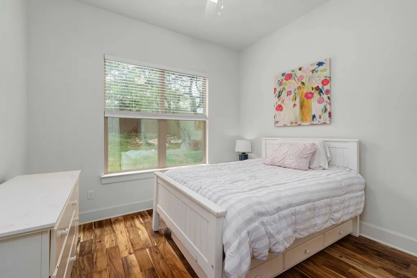
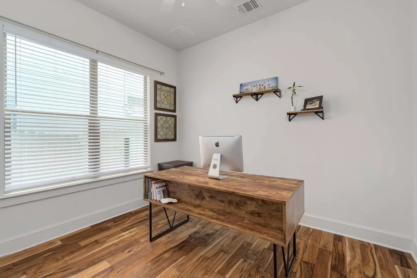
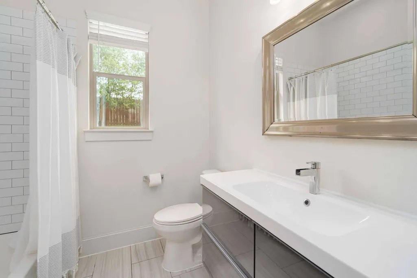
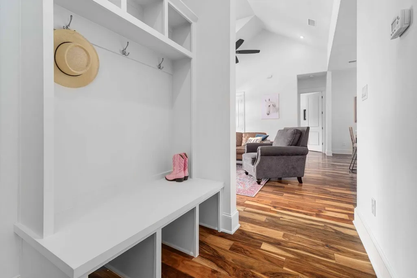
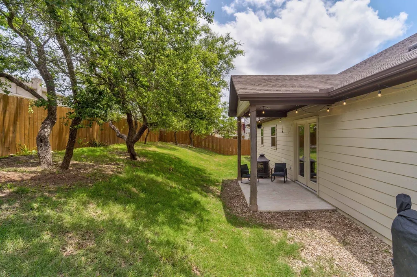
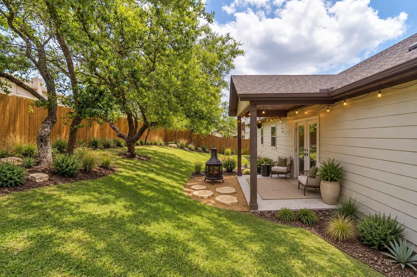
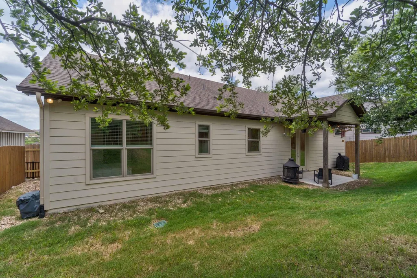
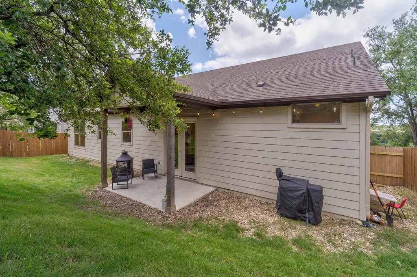
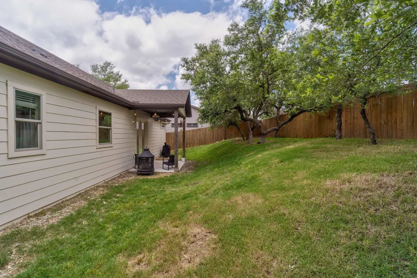
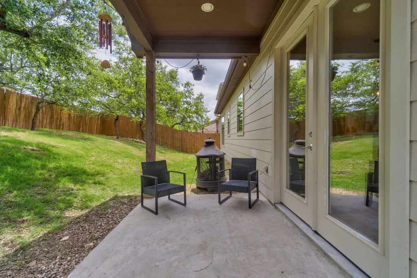
This beautifully crafted Hill Country custom home offers a blend of modern design with warm, inviting finishes. Thoughtfully designed for both comfort and style, the home features rich Acacia hardwood floors, custom cabinetry, farmhouse sink, stainless steel appliances, pot-filler, and elegant Carrera marble countertops, creating a space that feels both refined and functional. The open-concept layout is highlighted by soaring cathedral ceilings and walls of windows that fill the home with natural light while showcasing peaceful Hill Country views. The gourmet kitchen serves as the heart of the home, centered around a large island with breakfast bar seating, perfect for entertaining, gathering, or everyday living. The spacious primary suite offers a private retreat with a spa-like custom walk-in shower, large walk-in closet, and serene finishes designed for relaxation. A generous flex room off the main living area provides endless possibilities and can easily serve as a game room, media room, home office, or additional living space to fit your lifestyle. Step outside to enjoy true Hill Country living with a covered back patio overlooking the private fenced yard, along with a welcoming front porch perfect for morning coffee or evening sunsets. Located in a highly sought-after community with access to parks, lakes, and outdoor recreation, and zoned to the highly acclaimed Lake Travis ISD, this home offers the ideal combination of luxury, comfort, and Hill Country charm. **AI used to enhance yard and porch/patio, showing the endless possibilities.**
| Elementary School | Middle School | High School |
|---|---|---|
| Bee Cave Elementary School | Lake Travis Middle School | Lake Travis High School |
| Price History | |
|---|---|
| 9/17/2026 | Listed $459,900 |
General Features
| Living Area | 2092 |
|---|---|
| Sewer | Septic Tank |
| Heating | Central,Electric |
| Cooling | Central Air,Electric |
| Utilities | Electricity Available,High Speed Internet,Sewer Connected,Water Connected |
| Roof | Composition |
| Appliances | Dishwasher,Disposal,Electric Cooktop,Exhaust Fan,Microwave,Free-Standing Range,Electric Water Heater,Water Softener Owned |
| HOA Fee | 130 |
| Garage Spaces | 2 |
| Association Fee Includes | Common Area Maintenance,See Remarks |
| Patio/Porch Features | Covered,Front Porch,Patio |
| Pool Features | None |
| Security Features | Smoke Detector(s) |
| Construction Materials | Frame,HardiPlank Type,Spray Foam Insulation,Vertical Siding,Stone |
| Year Built | 2014 |
| View | Hill Country,Neighborhood |
| Levels | Two |
| Property Subtype | Single Family Residence |
| Tax Year | 2025 |
| Waterfront Features | None |
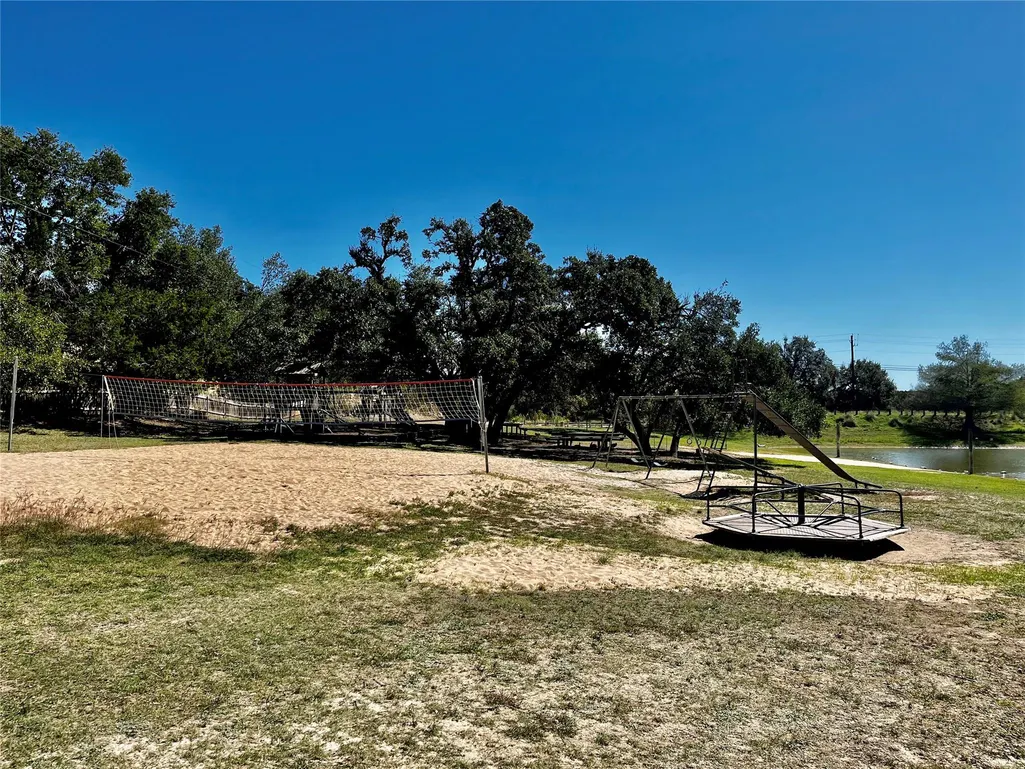
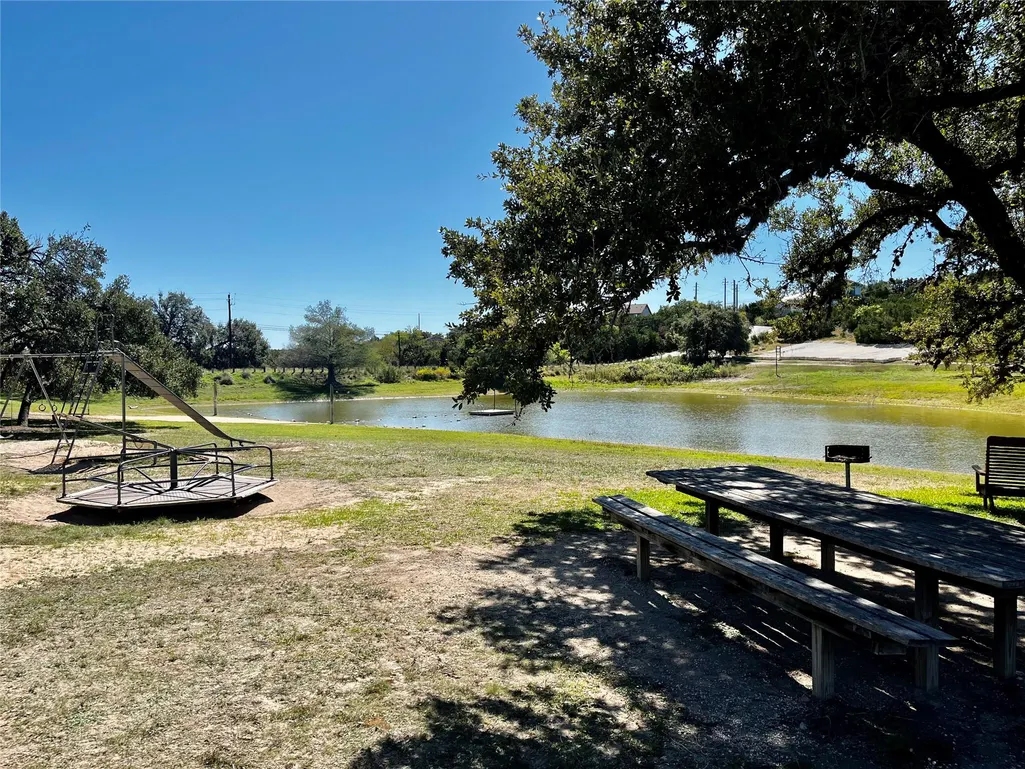
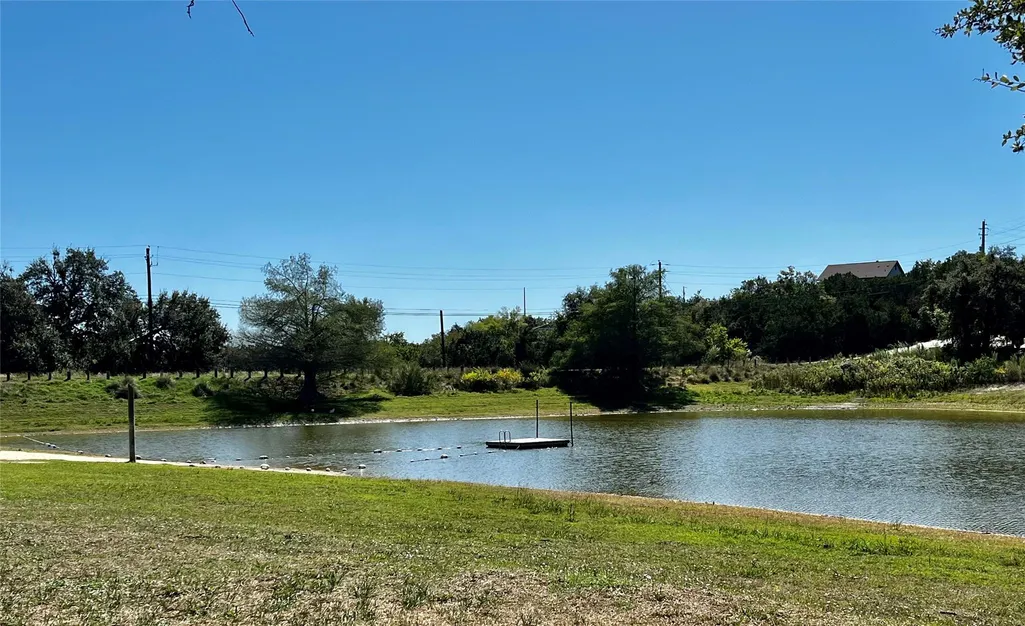
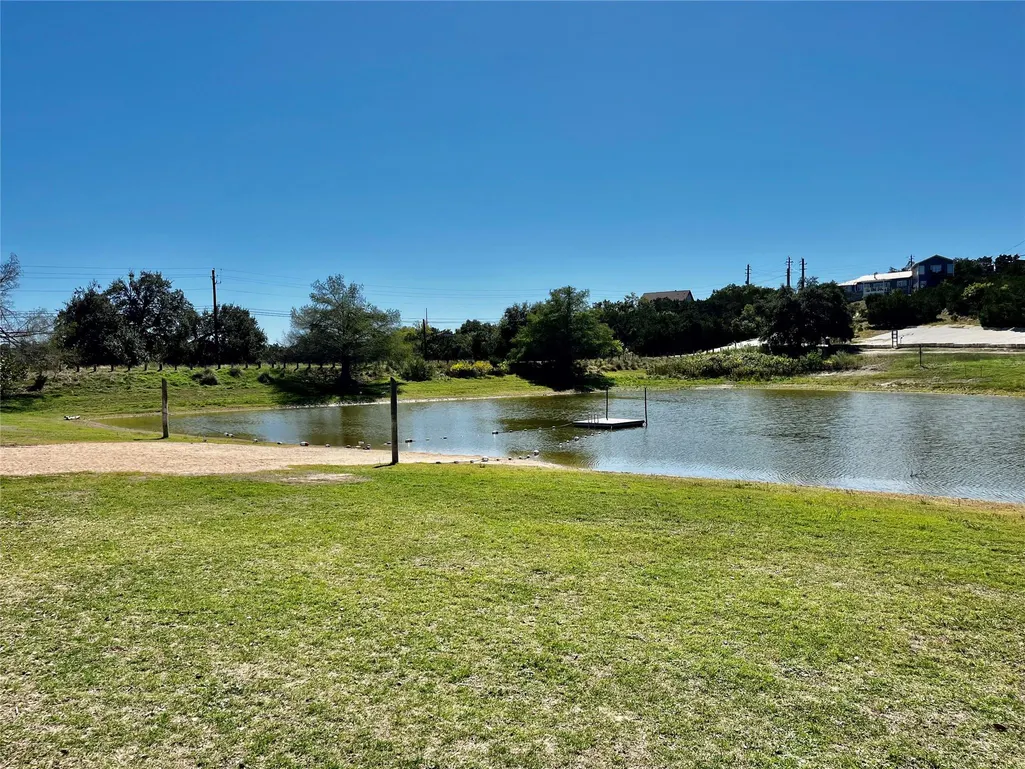
| Community Features | Fishing,Lake,Playground,Trail(s),See Remarks |
| Accessibility | None |
| Assoc Fee Paid Per | Annually |
| County | Travis |
| New Construction | No |
| Property Type | Residential |
| HOA | Yes |
| Energy Efficient | None |
| Subdivision Name | Twin Lake Hills |
| Facing Direction | Southwest |
| Green Sustainability | None |
| Other Structures | None |
| Full Baths | 2 |
| Status | Active |
| Directions | From RM-620 Turn Right on Bee Cave Pkwy,Continue onto Hamilton Pool Rd,Turn left onto Longhorn Skyway,the destination is on your Left. |
| High School | Lake Travis |
| City | Dripping Springs |
| Disclosures | Seller Provided Survey Available |
| Association Name | Deer Creek POA |
| MLS Area | LS |
| Lot Size Square Feet | 9713.88 |
| Spa Features | None |
| Elementary School | Bee Cave |
| Tax Annual Amount | 8288.91 |
| Middle/Junior High School | Lake Travis |
| Property Condition | Resale |
| Additional Parcels Y/N | No |
| Virtual Tour | https://www.propertypanorama.com/instaview/aus/7347632 |
| Standard Status | Active |
| Year Built Source | Public Records |
| Tax Assessed Value | 510411 |
Interior Features
| Interior Amenities | Breakfast Bar,Built-in Features,Ceiling Fan(s),Cathedral Ceiling(s),Ceiling-High,Eat-in Kitchen,Interior Steps,Kitchen Island,Multiple Living Areas,Open Floorplan,Pantry,Primary Bedroom on Main,Reces |
|---|---|
| Flooring | Tile,Wood |
| Total Fireplaces | 1 |
| Fireplace Features | Electric |
| Window Features | Double Pane Windows,Screens,Window Treatments |
| Total Bedrooms | 3 |
| Main Level Bedrooms | 3 |
| LivingAreaSource | Public Records |
| Total Baths | 2 |
Exterior Features
| Exterior Amenities | Rain Gutters |
|---|---|
| Fencing | Back Yard,Fenced,Privacy,Wood |
| Parking Features | Attached,Garage Faces Front |
| Lot Features | Back Yard,Landscaped,Native Plants,Public Maintained Road,Sloped Down,Trees-Medium (20 Ft - 40 Ft),Trees-Moderate,Views |
| Water Source | Private |
| Total Parking | 2 |
| Foundation Details | Slab |
| Lot Size Acres | 0.223 |
| Waterfront Y/N | No |
| Covered Spaces | 2 |
| Horse Y/N | No |
| Horse Amenities | None |
Amenities
- Foreclosure
- Views
- Short Sale
- New Construction
- Adult 55+
- Lease To Own
- No HOA Fees
- Furnished
- Primary On Main
- Air Conditioning
- Seller Finance
- Green
- Fixer Upper
- Horse
- Golf
- Fireplace
- Deck
- Garage
- Basement
- Pool
Property vs Single Family Average in 78620
Price
Taxes
Year Built
In The Neighborhood
Dripping Springs
$ 1,250,000
10512 Lake Park Dr
Dripping Springs, TX 78620
- Type
- Single Family
- Size
- 4,444 SqFt
- Rooms
- 5 Beds + 4 Baths
Dripping Springs
$ 389,000
17509 Village Dr
Dripping Springs, TX 78620
- Type
- Single Family
- Size
- 1,393 SqFt
- Rooms
- 3 Beds + 2 Baths
Dripping Springs
$ 525,000
10304 Twin Lake Cir
Dripping Springs, TX 78620
- Type
- Single Family
- Size
- 1,930 SqFt
- Rooms
- 3 Beds + 2.5 Baths
 Austin Board of REALTORS® Copyright ©2026 All rights reserved.
 Central Texas MLS | Four Rivers Association of REALTORS® All information deemed reliable but not guaranteed. All properties are subject to prior sale, change or withdrawal. Neither listing broker(s) or information provider(s) shall be responsible for any typographical errors, misinformation, misprints and shall be held totally harmless. Listing(s) information is provided for consumer's personal, non-commercial use and may not be used for any purpose other than to identify prospective properties
